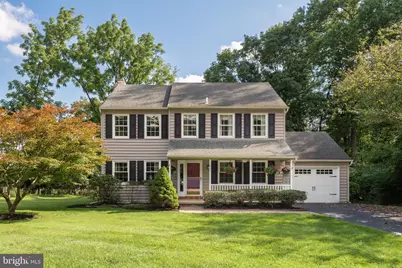
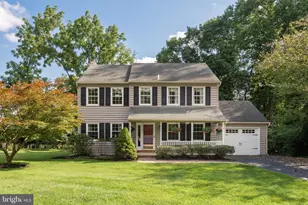
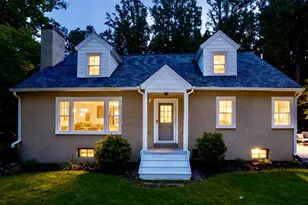
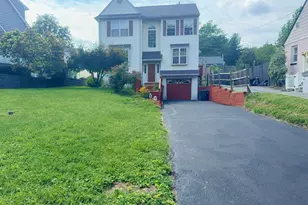
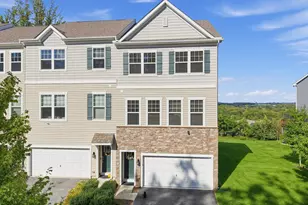
Full Property Details for 602 Lorient Dr
General
- Sold For: $685,000
- Taxes: $5,269 (2026)
- Status: Closed
- Type: Single Family
- Source: BrightMLSPhilly
- MLS ID: PACT2127638
- Added to Site: 62 day(s) ago
Interior
- Interior Features: Attic, Carpet, Ceiling Fan(s), Dining Area, Floor Plan - Traditional, Kitchen - Eat-In, Pantry, Primary Bath(s), Wood Floors
- Fireplace: Yes
- Number of Fireplaces: 1
- Fireplace(s): Wood
- Appliances: Built-In Microwave, Built-In Range, Cooktop, Dishwasher, Dryer - Electric, Extra Refrigerator/Freezer, Microwave, Oven/Range - Electric, Washer
- Flooring: Hardwood, Carpet
Rooms
- Total Bathrooms: 3
- Full Bathrooms: 2
- Half Bathrooms: 1
- Upper Floor Baths: 2
- Upper - Full Baths: 2
- Main Floor Baths: 1
- Main - 1/2 Baths: 1
- Total Bedrooms: 4
- Bedrooms Upper: 4
Exterior
- Porch/Patio/Deck: Deck(s)
Parking
- Garage: Yes
- Garage Spaces: 1
- Total Spaces: 5
- Parking Type: Attached Garage, Driveway
- Garage Description: Garage - Front Entry
Location
- Area: West Goshen Twp (10352)
- Municipality: WEST GOSHEN TWP
- County: CHESTER
- Subdivision: BERNAY WOODS
- Cross Streets: Shaumont
- Driving Directions: Drive South on S. Concord, Right onto Snyder, Right onto Shaumont, Left onto Lorient Drive.
- Direction Faces: East
- Location Details: Suburban
School Information
- School District: West Chester Area
- Elementary School: Westtown Thornbury
- Middle School: Stetson
- High School: Rustin
Community
- Pets Allowed: Yes
- Pets: No Pet Restrictions
Heating & Cooling
- Central air: Yes
- Cooling Type: Central A/C
- Cooling Fuel: Electric
- Heating Type: Heat Pump(s)
- Heating Fuel: Electric
- Water Heater: Electric
Utilities
- Sewer: Public Sewer
- Water: Public
- Utility Description: Natural Gas Available
Structural Information
- Architectural Style: Colonial
- Structure Type: Detached
- Construction: Vinyl Siding
- Basement: Yes
- Basement Desc.: Partially Finished
- Foundation: Concrete Perimeter
- Doors: French
- Stories Description: Main, Upper 1
- Square Feet: 1,924
- Sq. Ft. Source: Assessor
- Living Area: 1,924 Sq. Ft.
- Finished Above Grnd: 1,924 Sq. Ft.
- Year Built: 1988
- Year Built Source: Estimated
- Property Condition: Very Good
Lot Features
- Property View: Trees/Woods
- Lot Size (Acres): 0.46
- Lot Size (Sq. Ft.): 20,038
- Lot Size Source: Estimated
- Zoning: RES
Financial Considerations
- Price Per Sq. Ft.: $337.79
- Assessment Year: 2026
- School Tax: $4,033
- County Tax: $890
- County Tax Freq: Annually
- Tax w/Assessment: $172,490
- Tax Amount: $5,269
- Tax Year: 2026
- Terms: Standard Sale
- Tax Total Finished Sq. Ft.: 1924
Disclosures and Reports
- Ownership: Fee Simple
- Inclusions: Refrigerators in kitchen and garage, washer, dryer.
- Lot Number: 3
Listed by EXP Realty, LLC, Brian Busby
Sold by Redfin Corporation, Liliana Satell