Full Property Details for 604 Shropshire Dr
General
- Price: $465,000
- HOA FEE: $298/month
- Taxes: $4,196 (2026)
- Status: Active
- Type: Townhouse
- Source: BrightMLSPhilly
- MLS ID: PACT2131836
- Updated: 9/30/2026
- Added to Site: 48 day(s) ago
Interior
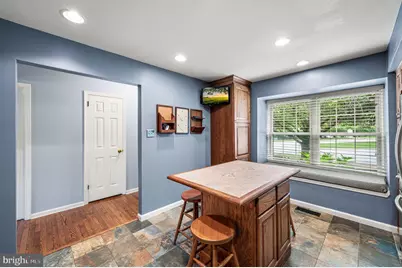
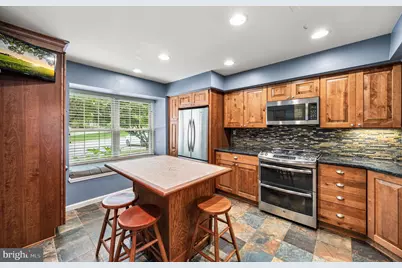
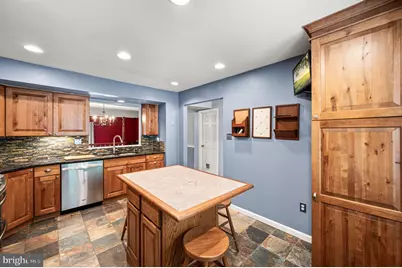
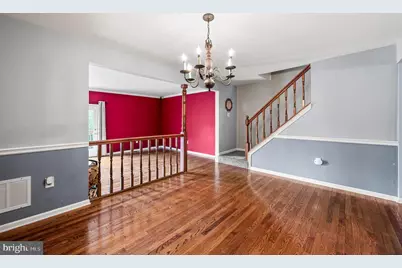
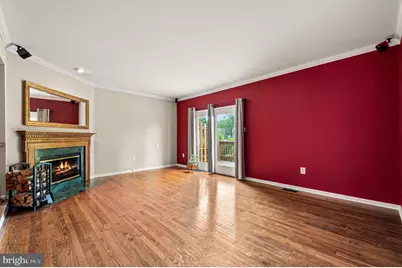
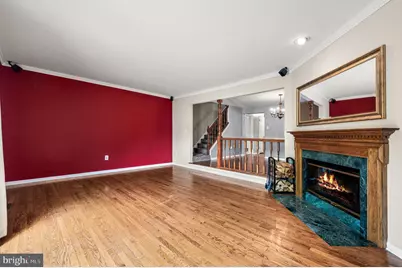
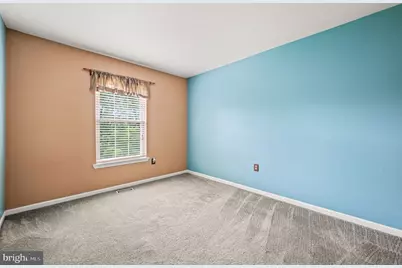
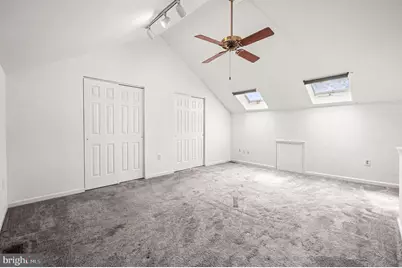
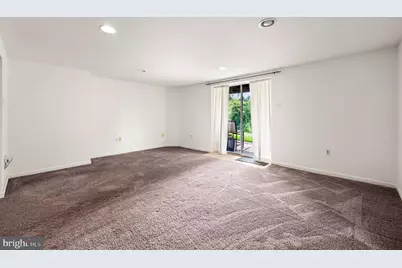
- Rooms/Areas: Living Room, Dining Room, Primary Bedroom, Bedroom 2, Kitchen, Family Room, Bedroom 1, Other
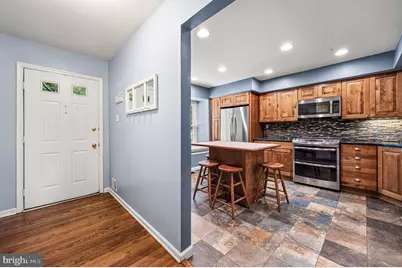
- Interior Features: Primary Bath(s), Kitchen - Eat-In
- Fireplace: Yes
- Number of Fireplaces: 1
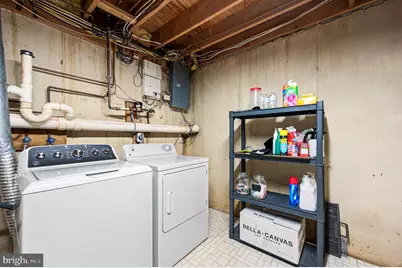
- Appliances: Range Hood, Refrigerator, Washer, Dryer, Dishwasher
- Flooring: Wood, Fully Carpeted, Tile/Brick
Rooms
- Total Bathrooms: 3
- Full Bathrooms: 2
- Half Bathrooms: 1
- Upper 3 - Full Baths: 2
- Upper Floor Baths: 2
- Upper - Full Baths: 2
- Main Floor Baths: 1
- Main - 1/2 Baths: 1
- Total Bedrooms: 3
- Bedrooms Upper: 3
- Bedrooms-Up3: 3
Exterior
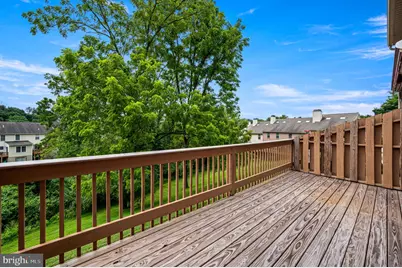
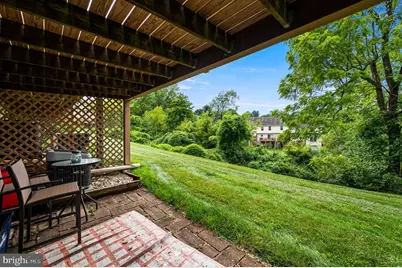
- Porch/Patio/Deck: Deck(s)
Parking
Location
- Area: East Bradford Twp (10351)
- Municipality: EAST BRADFORD TWP
- County: CHESTER
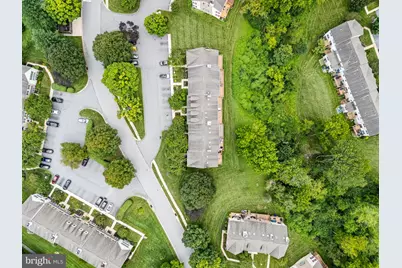
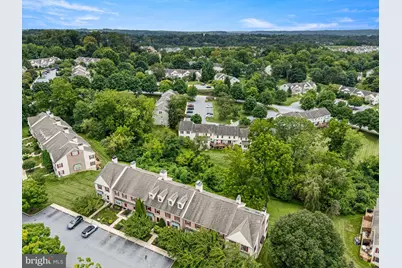
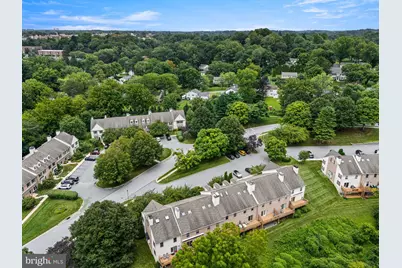
- Subdivision: PLUM TREE VILLAGE
- Cross Streets: Bradford
- Driving Directions: From West Chester - Rt 52 to left into Plumtree
School Information
- School District: West Chester Area
- Elementary School: Hillsdale
- Middle School: Peirce
- High School: B. Reed Henderson
Community
- Association: Yes
- Assoc. Fees Include: Common Area Maintenance, Lawn Maintenance, Snow Removal, Trash
Heating & Cooling
- Central air: Yes
- Cooling Type: Central A/C, Wall Unit
- Cooling Fuel: Electric
- Heating Type: 90% Forced Air
- Heating Fuel: Natural Gas
- Water Heater: Natural Gas
Utilities
- Sewer: Public Sewer
- Water: Public
Structural Information
- Architectural Style: Traditional
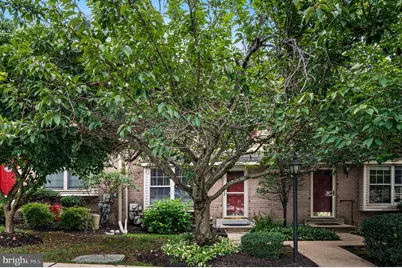
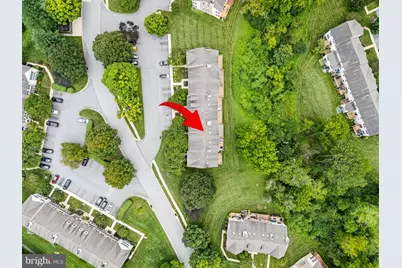
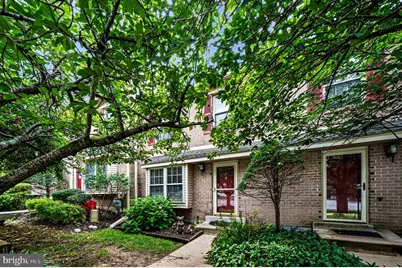
- Structure Type: Interior Row/Townhouse
- Construction: Brick
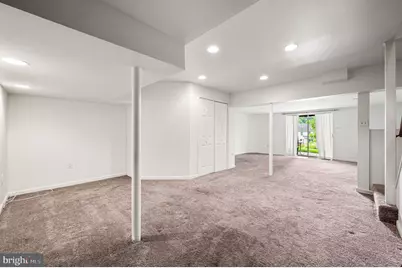
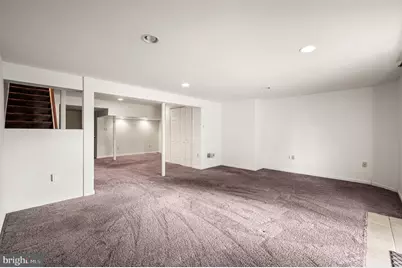
- Basement: Yes
- Basement Desc.: Full, Fully Finished
- Foundation: Concrete Perimeter
- Stories Description: Main, Upper 3
- Square Feet: 2,816
- Sq. Ft. Source: Estimated
- Living Area: 2,816 Sq. Ft.
- Finished Above Grnd: 2,816 Sq. Ft.
- Year Built: 1989
- Year Built Source: Estimated
Lot Features
- Lot Size (Acres): 0.04
- Lot Size (Sq. Ft.): 1,800
- Lot Size Source: Estimated
- Zoning: RES
Financial Considerations
- Price Per Sq. Ft.: $165.13
- Association Fee: $298
- Assoc Fee Freq.: Monthly
- Assessment Year: 2026
- School Tax: $3,211
- City/TownTax: $299
- City/TownTax Freq: Annually
- County Tax: $686
- County Tax Freq: Annually
- Tax w/Assessment: $132,930
- Tax Amount: $4,196
- Tax Year: 2026
Disclosures and Reports
Listed by Long & Foster Real Estate, Inc., Patricia A Johnson and Long & Foster Real Estate, Inc., Patricia Nalbandian












![[Address not provided], Downingtown, PA 19335 - Photo 1](https://m1.cbhomes.com/p/339/PACT2136898/166095f4c04e4d2/s23cc.webp)