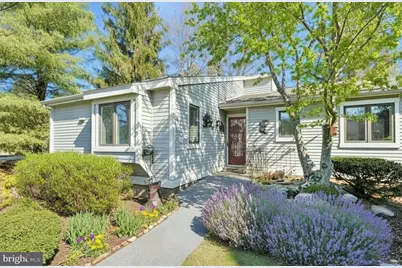
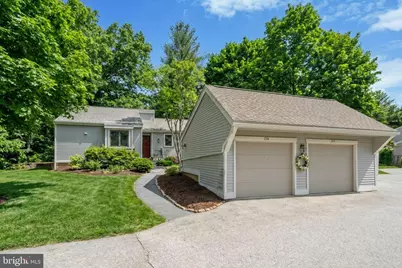
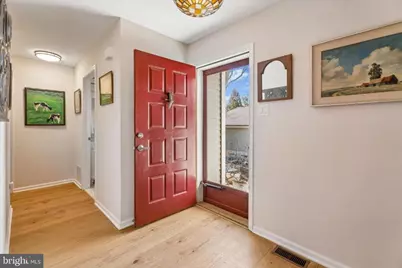
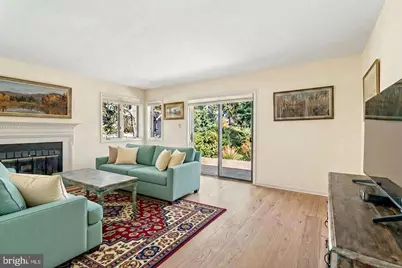
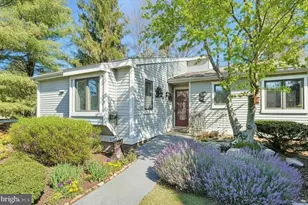
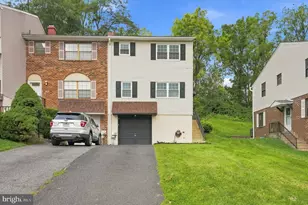
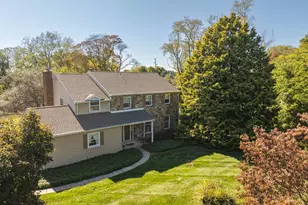
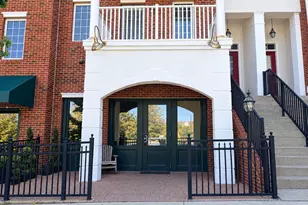
Full Property Details for 754 Inverness Dr #754
General
- Price: $455,000
- HOA FEE: $887/month
- HOA FEE FREQ.: Quarterly
- Taxes: $5,071 (2025)
- Status: Active
- Type: Townhouse
- Source: BrightMLSPhilly
- MLS ID: PACT2117960
- Updated: 8/27/2026
- Added to Site: 196 day(s) ago
Interior
- Number of Rooms: 7
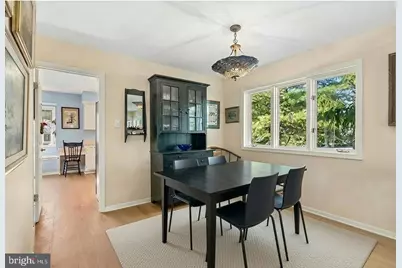
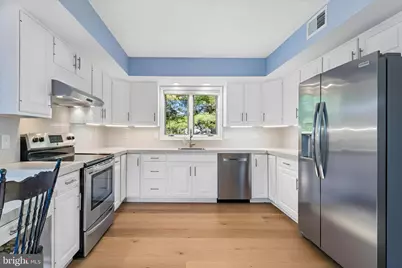
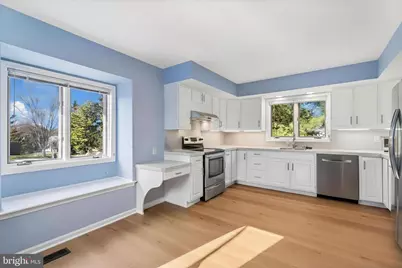
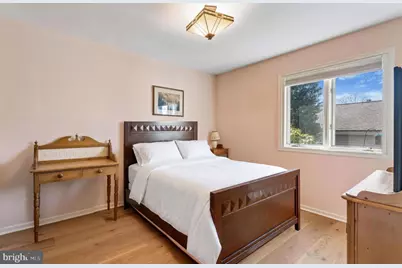
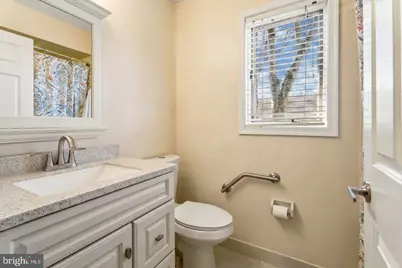
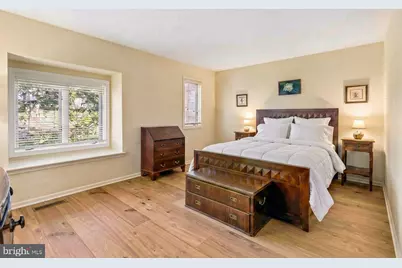
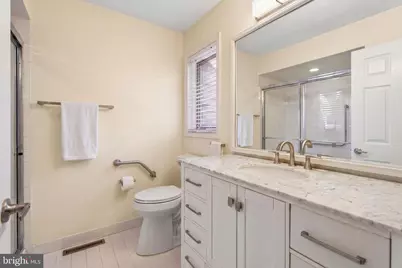
- Interior Features: Attic, Bathroom - Walk-In Shower, Bathroom - Tub Shower, Breakfast Area, Combination Dining/Living, Entry Level Bedroom, Kitchen - Eat-In, Primary Bath(s), Walk-in Closet(s), Upgraded Countertops, Window Treatments, Wood Floors
- Fireplace: Yes
- Number of Fireplaces: 1
- Fireplace(s): Wood
- Appliances: Dishwasher, Oven/Range - Electric, Refrigerator, Stainless Steel Appliances, Washer/Dryer Stacked
- Flooring: Hardwood, Ceramic Tile
Rooms
- Total Bathrooms: 2
- Full Bathrooms: 2
- Main Floor Baths: 2
- Main - Full Baths: 2
- Total Bedrooms: 2
- Bedrooms Main & Up: 2
Additional Information
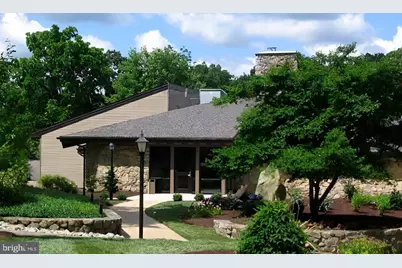
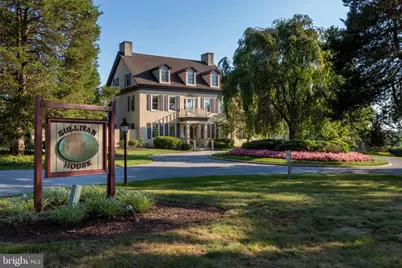
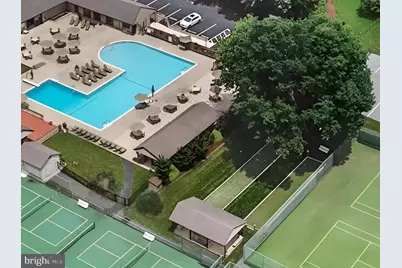
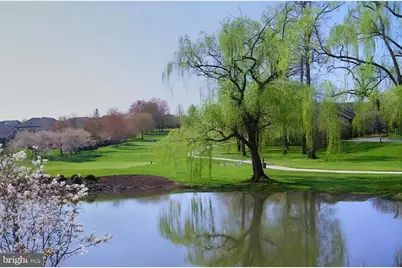
- Shared Amenities: Club House, Jog/Walk Path, Swimming Pool, Golf Course Membership Available, Library, Picnic Area, Community Center, Lake, Pickleball Courts, Security, Shuffleboard, Tennis Courts
- Shared Pool: Yes
- Pool: Yes
- Security/Safety: Security Gate, Security System, Smoke Detector
Exterior
- Exterior Features: Extensive Hardscape, Exterior Lighting, Gutter System, Street Lights
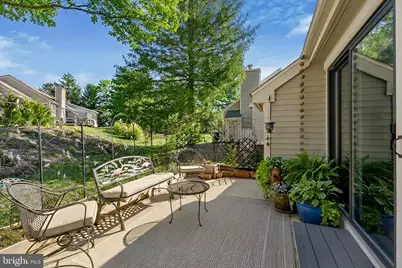
- Porch/Patio/Deck: Patio(s)
Parking
- Garage: Yes
- Garage Spaces: 1
- Total Spaces: 1
- Parking Features: Asphalt Driveway
- Parking Type: Detached Garage, On Street
- Garage Description: Additional Storage Area, Garage - Front Entry
Location
- Area: East Goshen Twp (10353)
- Municipality: EAST GOSHEN TWP
- County: CHESTER
- Subdivision: HERSHEYS MILL
- Cross Streets: Greenhill Road
- Driving Directions: Greenhill Road to Hershey's Mill Security Gate Station. Drive to top of hill, then turn left. Follow signs to Inverness Drive.
- Direction Faces: South
School Information
- School District: West Chester Area
- Elementary School: East Goshen
- Middle School: J.R. Fugett
- High School: West Chester East
Community
- Association: Yes
- Assoc. Name: INVERNESS VILLAGE
- Assoc. Fees Include: Alarm System, All Ground Fee, Common Area Maintenance, Ext Bldg Maint, Insurance, Lawn Maintenance, Management, Sewer, Snow Removal, Trash, Security Gate
- Pets Allowed: Yes
- Pets: No Pet Restrictions
- Adult Community: Yes
Heating & Cooling
- Central air: Yes
- Cooling Type: Central A/C
- Cooling Fuel: Electric
- Heating Type: Heat Pump(s)
- Heating Fuel: Electric
- Water Heater: Electric
Utilities
- Sewer: Public Sewer
- Water: Public
- Utility Description: Cable TV Available
Structural Information
- Architectural Style: Bungalow
- Structure Type: End of Row/Townhouse
- Construction: Frame
- Basement: Yes
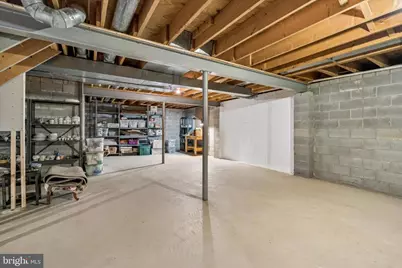
- Basement Desc.: Full, Poured Concrete, Shelving, Unfinished
- Foundation: Concrete Perimeter
- Roof: Asphalt, Pitched, Shingle
- Windows: Screens, Wood Frame, Casement
- Doors: Six Panel, Sliding Glass
- Stories Description: Main
- Square Feet: 2,816
- Sq. Ft. Source: Estimated
- Living Area: 1,408 Sq. Ft.
- Finished Above Grnd: 1,408 Sq. Ft.
- Year Built: 1985
- Year Built Source: Assessor
- Property Condition: Excellent
Additional Structures
- Other Structures: Garage(s)
Lot Features
- Property View: Garden/Lawn
- Lot Size (Acres): 0.03
- Lot Size (Sq. Ft.): 1,408
- Lot Size Source: Assessor
- Zoning: R-2
Green Features
- Indoor Air Quality: Moisture Control, Ventilation
Financial Considerations
- Price Per Sq. Ft.: $323.15
- Association Fee: $2,661
- Assoc Fee Freq.: Quarterly
- Other Fee: $400
- Other Fee Freq.: One Time
- Assessment Year: 2025
- School Tax: $3,914
- City/TownTax: $293
- City/TownTax Freq: Annually
- County Tax: $864
- County Tax Freq: Annually
- Tax w/Assessment: $167,370
- Tax Amount: $5,071
- Tax Year: 2025
- Tax Total Finished Sq. Ft.: 1408
Disclosures and Reports
- Ownership: Fee Simple
- Inclusions: Refrigerator, Washer, Dryer. Floorboxes and trellises in back patio. Workbench, peg board and metal shelving in the Basement.
- Lot Number: 669
Listed by Compass Pennsylvania, LLC, Andrea Goryl