This is a carousel with tiles that activate property listing cards. Use the previous and next buttons to navigate.
1/1
$560,000
This is a carousel with tiles that activate property listing cards. Use the previous and next buttons to navigate.
1/1
Property Description
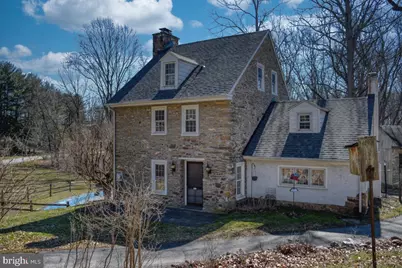
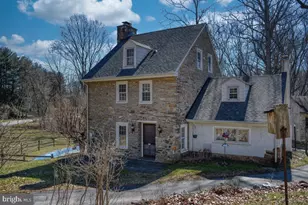
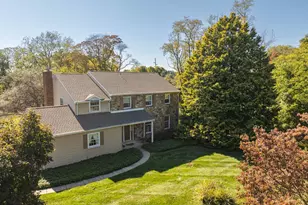
Do you like a home with some character, then LOOK NO FURTHER! Situated on a picturesque 1.3 acre lot, this property has the privacy you desire yet is still conveniently located in a neighborhood. The beautiful, well maintained stone work sets the tone for what you will see inside. Inside the front door, you will see a large living room with an amazing fireplace that is sure to please. The eat in kitchen is simple, yet efficient. There is a beautiful sunroom at the rear of the home that overlooks the backyard. There are two sets of stairs leading to two separate 2nd floors. The one is a bedroom/office or even Den. The other takes you to the main bedroom with a fireplace, built ins and easy access to the full bath in hallway. From here, you can head up to the finished 3rd level with 2 additional bedrooms and the home's 3rd full bath! The basement offers plenty of storage, updated mechanicals and walk out into the side yard. Outside, a perfect mix of trees, stonework and yard with a 2 car-detached garage AND a pool! This home has a West Chester mailing address but is in the desirable Downingtown School District! Location, Location - close to the Village of Marshallton, yet a short drive to Downtown West Chester. Don't delay, please call to schedule your showing today!
Full Property Details
Full Property Details for 650 Spruce Dr
General
- Sold For: $560,000
- Taxes: $7,099 (2025)
- Status: Closed
- Type: Single Family
- Source: BrightMLSPhilly
- MLS ID: PACT2119258
- Added to Site: 79 day(s) ago
Interior
- Rooms/Areas: Living Room, Bedroom 2, Bedroom 3, Bedroom 4, Kitchen, Bedroom 1, Sun/Florida Room, Laundry, Full Bath
- Interior Features: Additional Stairway, Exposed Beams, Floor Plan - Traditional, Kitchen - Eat-In, Wood Floors
- Fireplace: Yes
- Number of Fireplaces: 2
Rooms
Bathrooms
- Total Bathrooms: 3
- Full Bathrooms: 3
- Upper 2 - Full Baths: 1
- Upper Floor Baths: 2
- Upper - Full Baths: 2
- Main Floor Baths: 1
- Main - Full Baths: 1
Bedrooms
- Total Bedrooms: 4
- Bedrooms Upper: 4
- Bedrooms-Up2: 2
Additional Information
- Pool: Yes
- Private Pool: Yes
- Pool Description: In Ground
Exterior
- Exterior Features: Stone Retaining Walls
- Porch/Patio/Deck: Porch(es)
Parking
- Garage: Yes
- Garage Spaces: 2
- Total Spaces: 2
- Parking Type: Detached Garage, Driveway
- Garage Description: Garage - Front Entry, Oversized
Location
- Area: West Bradford Twp (10350)
- Municipality: WEST BRADFORD TWP
- County: CHESTER
- Driving Directions: Please use GPS for best results!
School Information
- School District: Downingtown Area
Heating & Cooling
- Cooling Type: None
- Heating Type: Hot Water
- Heating Fuel: Oil
- Water Heater: Oil, S/W Changeover
Utilities
- Sewer: On Site Septic
- Water: Well
Structural Information
- Architectural Style: Traditional
- Structure Type: Detached
- Construction: Stone
- Basement: Yes
- Basement Entrance: Yes
- Basement Desc.: Daylight, Partial, Interior Access, Outside Entrance, Walkout Level
- Foundation: Permanent
- Roof: Pitched, Shingle
- Stories Description: Main, Upper 1, Upper 2
- Square Feet: 1,814
- Sq. Ft. Source: Assessor
- Living Area: 1,814 Sq. Ft.
- Finished Above Grnd: 1,814 Sq. Ft.
- Year Built: 1900
- Year Built Source: Assessor
- Property Condition: Good
Lot Features
- Lot Size (Acres): 1.3
- Lot Size (Sq. Ft.): 56,628
- Lot Size Source: Assessor
- Zoning: RES
Financial Considerations
- Price Per Sq. Ft.: $303.2
- Assessment Year: 2025
- School Tax: $6,029
- City/TownTax: $94
- City/TownTax Freq: Annually
- County Tax: $976
- County Tax Freq: Annually
- Tax w/Assessment: $188,940
- Tax Amount: $7,099
- Tax Year: 2025
- Terms: Standard Sale
- Tax Total Finished Sq. Ft.: 1814
Disclosures and Reports
- Ownership: Fee Simple
- Inclusions: Washer, Dryer and Kitchen Refrigerator
- Lot Number: 1.08
Listed by RE/MAX Of Reading, Kevin J Snyder
Sold by BHHS Fox & Roach-Jenkintown, Jon Brouse

Get Pre-Approved Today
Schools
Schools serving 650 Spruce Dr
School District:Downingtown Area School District
| Name | Grades | Distance |
|---|---|---|
Bradford Hgts El School 1330 Romig Road, Downingtown, PA 19335 | K-5 | 3.1 mi |
Marsh Creek Sixth Grade Center 489 Dorlan Mill Road, Downingtown, PA 19335 | 6- | 7.6 mi |
Downington Middle School 115 Rock Raymond Road, Downingtown, PA 19335 | 7-8 | 4.8 mi |
Downingtown High School West Campus 445 Manor Avenue, Downingtown, PA 19335 | 9-12 | 4.7 mi |
Disclaimer:
School attendance boundaries provided by ATTOM Data Solutions and are for reference only. Contact the school directly to verify enrollment eligibility.
Price & Sales History for 650 Spruce Dr
Date
Details
Price
Change
Source
4/16/2026
Sold
$560,000
1.82%
MLS
3/09/2026
Listed
$550,000
—
MLS
Disclaimer: Historical sales information is derived from public records provided by the county offices. Information is not guaranteed and should be independently verified.
650 Spruce Drive, West Chester, PA 19382 (MLS# PACT2119258) is a Single Family property that was sold at $560,000 on April 16, 2026. Want to learn more about 650 Spruce Drive? Do you have questions about finding other Single Family real estate for sale in West Chester? You can browse all West Chester real estate or contact a Coldwell Banker agent to request more information.