This is a carousel with tiles that activate property listing cards. Use the previous and next buttons to navigate.
1/1
$328,000
This is a carousel with tiles that activate property listing cards. Use the previous and next buttons to navigate.
1/1
Property Description
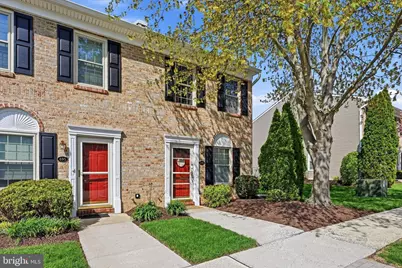
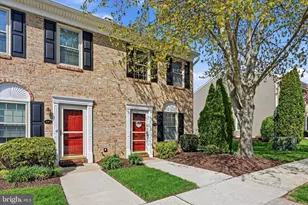
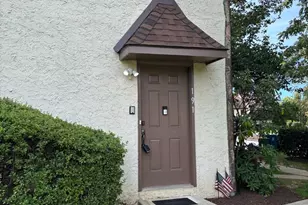
Welcome to 694 Metro Court, a beautifully maintained end-unit townhome in the highly desirable Exton Station community in Chester County. Offering 2 bedrooms and 2.5 bathrooms, this home combines comfort, convenience, and low-maintenance living in a prime location. Step inside to a bright and inviting living room that seamlessly flows into the open dining area and kitchen beyond, creating a functional layout ideal for both everyday living and entertaining. Neutral tones and durable LVP flooring run throughout, providing a modern, cohesive feel. A spacious coat closet and a convenient powder room complete the first floor. The rear sliding door leads to a private patio, perfect for relaxing or enjoying your morning coffee. Upstairs, you'll find two generously sized bedrooms, each offering privacy and comfort. The first bedroom features its own full bathroom and is ideally positioned away from the parking area for added tranquility. The second bedroom is serviced by an additional full hall bathroom, while a conveniently located washer and dryer in the hallway adds everyday ease. As part of the Exton Station community, residents enjoy access to a clubhouse, tennis and basketball courts, as well as scenic parks and walking trails. The location is unbeatable-just minutes to the Exton Train Station, major roadways, shopping, dining, and within the highly regarded Downingtown East School District. With its end-unit setting, thoughtful layout, and exceptional amenities, this home offers the perfect blend of lifestyle and location.
Full Property Details
Full Property Details for 694 Metro Ct #6
General
- Sold For: $328,000
- HOA FEE: $412/month
- Taxes: $3,143 (2025)
- Status: Closed
- Type: Townhouse
- Source: BrightMLSPhilly
- MLS ID: PACT2123116
- Added to Site: 80 day(s) ago
Interior
- Rooms/Areas: Bedroom 1
- Appliances: Dishwasher, Disposal, Dryer - Electric, Dryer - Front Loading, Oven - Single, Oven/Range - Gas, Range Hood, Refrigerator, Stove, Washer, Water Heater
- Flooring: Hardwood
Rooms
Bathrooms
- Total Bathrooms: 3
- Full Bathrooms: 2
- Half Bathrooms: 1
- Upper Floor Baths: 2
- Upper - Full Baths: 2
- Main Floor Baths: 1
- Main - 1/2 Baths: 1
Bedrooms
- Total Bedrooms: 2
- Bedrooms Upper: 2
Additional Information
- Shared Amenities: Basketball Courts, Club House, Pool - Outdoor, Reserved/Assigned Parking, Tot Lots/Playground
- Shared Pool: Yes
- Pool: Yes
Parking
- Assigned Spaces: 1
- Parking Features: Assigned
- Parking Type: Off Street, Parking Lot
Location
- Area: West Whiteland Twp (10341)
- Municipality: WEST WHITELAND TWP
- County: CHESTER
- Subdivision: EXTON STATION
- Cross Streets: Pullman
- Driving Directions: From Route 100, turn onto N Ship Road. Turn into Exton Station community onto Pullman Drive. Continue straight, then turn right onto Metro Court. Follow to 694 Metro Court on your right (end unit).
School Information
- School District: West Chester Area
- Elementary School: Exton
- Middle School: Fugett
- High School: East High
Community
- Association: Yes
- Assoc. Name: CAMCO - KEVIN BOWES
- Assoc. Fees Include: Lawn Maintenance, Management, Pool(s), Snow Removal
- Pets Allowed: Yes
- Pets: No Pet Restrictions
Heating & Cooling
- Central air: Yes
- Cooling Type: Central A/C
- Cooling Fuel: Natural Gas
- Heating Type: Forced Air
- Heating Fuel: Natural Gas
- Water Heater: Natural Gas
Utilities
- Sewer: Public Sewer
- Water: Public
- Utility Description: Cable TV
Structural Information
- Architectural Style: Traditional
- Structure Type: End of Row/Townhouse
- Construction: Vinyl Siding, Brick Front
- Foundation: Slab
- Roof: Pitched, Architectural Shingle
- Windows: Double Pane
- Doors: Sliding Glass, Storm
- Stories/Levels: 2
- Stories Description: Main, Upper 1
- Square Feet: 1,168
- Sq. Ft. Source: Assessor
- Living Area: 1,168 Sq. Ft.
- Finished Above Grnd: 1,168 Sq. Ft.
- Year Built: 1994
- Year Built Source: Assessor
Unit Information
- Unit Floor in Bldg.: 2
Lot Features
- Property View: Park/Greenbelt
- Lot Size (Acres): 0.01
- Lot Size (Sq. Ft.): 608
- Lot Size Source: Assessor
- Zoning: RES
Financial Considerations
- Price Per Sq. Ft.: $286.82
- Association Fee: $412
- Assoc Fee Freq.: Monthly
- Other Fee: $200
- Other Fee Freq.: One Time
- Assessment Year: 2026
- School Tax: $2,406
- City/TownTax: $205
- City/TownTax Freq: Annually
- County Tax: $531
- County Tax Freq: Annually
- Tax w/Assessment: $102,890
- Tax Amount: $3,143
- Tax Year: 2025
- Terms: Standard Sale
- Tax Total Finished Sq. Ft.: 1168
Disclosures and Reports
- Ownership: Fee Simple
- Lot Number: 1487
Listed by KW Commercial, Melanie Dudzenski
Sold by Zukin Realty - West Chester, Emily J Pastore

Get Pre-Approved Today
Schools
Schools serving 694 Metro Ct #6
School District:West Chester Area School District
| Name | Grades | Distance |
|---|---|---|
Exton El School 301 Hendricks Avenue, Exton, PA 19341 | K-5 | 0.5 mi |
J R Fugett Middle School 500 Ellis Lane, West Chester, PA 19380 | 6-8 | 3.6 mi |
West Chester East High School 450 Ellis Lane, West Chester, PA 19380 | 9-12 | 3.7 mi |
Disclaimer:
School attendance boundaries provided by ATTOM Data Solutions and are for reference only. Contact the school directly to verify enrollment eligibility.
Price & Sales History for 694 Metro Ct #6
Date
Details
Price
Change
Source
6/05/2026
Sold
$328,000
-2.09%
MLS
4/23/2026
Listed
$335,000
—
MLS
Disclaimer: Historical sales information is derived from public records provided by the county offices. Information is not guaranteed and should be independently verified.
694 Metro Court #6, West Chester, PA 19380 (MLS# PACT2123116) is a Townhouse property that was sold at $328,000 on June 05, 2026. Want to learn more about 694 Metro Court #6? Do you have questions about finding other Townhouse real estate for sale in West Chester? You can browse all West Chester real estate or contact a Coldwell Banker agent to request more information.