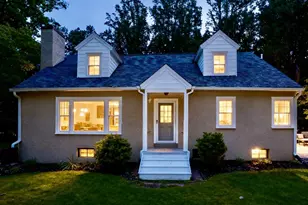
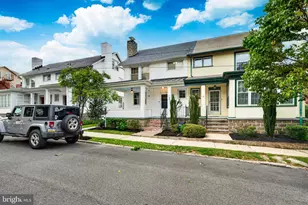
Full Property Details for 706 Edward Ln
General
- Sold For: $610,000
- Taxes: $4,612 (2026)
- Status: Closed
- Type: Single Family
- Source: BrightMLSPhilly
- MLS ID: PACT2125016
- Added to Site: 151 day(s) ago
Interior
- Number of Rooms: 8
- Rooms/Areas: Living Room, Dining Room, Primary Bedroom, Bedroom 2, Bedroom 3, Kitchen, Family Room, Bedroom 1
- Interior Features: Primary Bath(s), Skylight(s), Ceiling Fan(s), Attic/House Fan, Breakfast Area, Bathroom - Stall Shower, Bathroom - Tub Shower, Chair Railings, Combination Kitchen/Dining, Crown Moldings, Wood Floors
- Fireplace: Yes
- Number of Fireplaces: 1
- Fireplace(s): Gas/Propane, Fireplace - Glass Doors
- Appliances: Microwave, Oven/Range - Electric, Refrigerator, Washer, Dryer, Water Heater
- Flooring: Hardwood, Ceramic Tile, Carpet, Laminate Plank
Rooms
- Total Bathrooms: 3
- Full Bathrooms: 2
- Half Bathrooms: 1
- Upper Floor Baths: 2
- Upper - Full Baths: 2
- Lower Floor Baths: 1
- Lower - 1/2 Baths: 1
- Total Bedrooms: 4
- Bedrooms Upper: 4
Additional Information
- Security/Safety: Carbon Monoxide Detector(s), Smoke Detector
Exterior
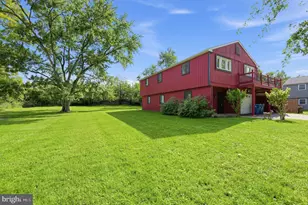
- Porch/Patio/Deck: Deck(s)
Parking
- Garage: Yes
- Garage Spaces: 1
- Total Spaces: 1
- Parking Features: Paved Driveway, Paved Parking
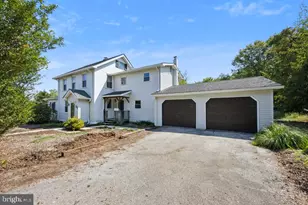
- Parking Type: Attached Garage
- Garage Description: Garage - Side Entry, Inside Access
Location
- Area: West Goshen Twp (10352)
- Municipality: WEST GOSHEN TWP
- County: CHESTER
- Subdivision: WESTTOWN ACRES
- Cross Streets: S. Five Points
- Driving Directions: From 202 north take Westtown road exit. Make a right onto Westtown Road. you will continue straight after one stop sign(south five points rd). Next road on your left is Edward Lane, turn there. Nome will be down the street up the hill on your right. From route 3 coming from Delaware county. At the intersection of five points road and route 3 (Wawa, Starbucks, Bank) you will make a left onto South Five Points rd. travel about 0.7 of a mile till you see Edward lane on your left. turm there and the home is about 0.2 of a mile on your right hand side.
School Information
- School District: West Chester Area
- Elementary School: Glen Acres
- Middle School: Fugett
- High School: East
Community
- Pets Allowed: Yes
- Pets: No Pet Restrictions
Heating & Cooling
- Central air: Yes
- Cooling Type: Central A/C
- Cooling Fuel: Electric
- Heating Type: Hot Water
- Heating Fuel: Oil
- Water Heater: Oil
Utilities
- Sewer: Public Sewer
- Water: Public
- Utility Description: Cable TV
Structural Information
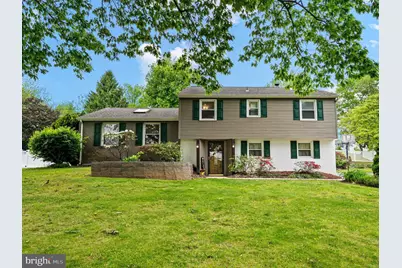
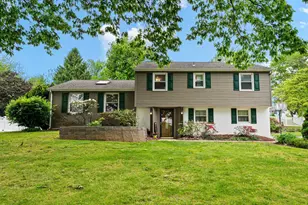
- Architectural Style: Colonial, Split Level
- Structure Type: Detached
- Construction: Frame, Wood Siding, Stucco
- Basement: Yes
- Basement Desc.: Partial, Unfinished
- Foundation: Block
- Roof: Shingle
- Walls/Ceilings: Dry Wall, Vaulted Ceilings
- Windows: Screens
- Doors: Six Panel, Sliding Glass, Storm
- Stories Description: Lower 1, Upper 1
- Square Feet: 2,439
- Sq. Ft. Source: Estimated
- Living Area: 2,439 Sq. Ft.
- Finished Above Grnd: 1,864 Sq. Ft.
- Finished Below Grnd: 575 Sq. Ft.
- Year Built: 1966
- Year Built Source: Assessor
- Property Condition: Very Good
Unit Information
Lot Features
- Lot Size (Acres): 0.38
- Lot Size (Sq. Ft.): 16,553
- Lot Size Source: Assessor
- Zoning: R3
- Lot Description: Level, Sloping
- Fencing (Description): Fully, Vinyl, Privacy, Picket
Financial Considerations
- Price Per Sq. Ft.: $305.79
- Assessment Year: 2026
- School Tax: $3,530
- City/TownTax: $301
- City/TownTax Freq: Annually
- County Tax: $779
- County Tax Freq: Annually
- Tax w/Assessment: $150,990
- Tax Amount: $4,612
- Tax Year: 2026
- Terms: Standard Sale
- Tax Total Finished Sq. Ft.: 1864
Disclosures and Reports
- Ownership: Fee Simple
- Exclusions: Deck furniture and grills, personal accent decor, party lights
- Inclusions: Washer, dryer, refrigerator, shelves in family room, shelving units in first bedroom, accent shelves in back bedroom
- Lot Number: 11
Listed by KW Greater West Chester, Lauren Stafford and LPT Realty, LLC, Carly Abbott
Sold by LPT Realty, LLC, Nicole Abbott