
This is a carousel with tiles that activate property listing cards. Use the previous and next buttons to navigate.
1/1
$1,045,000
This is a carousel with tiles that activate property listing cards. Use the previous and next buttons to navigate.
1/1
Property Description
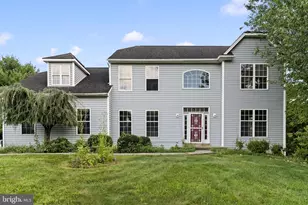
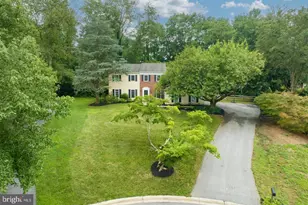
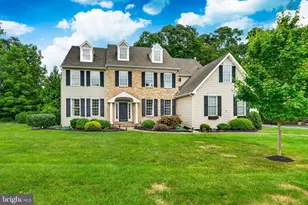
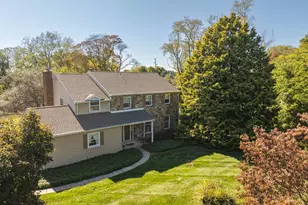
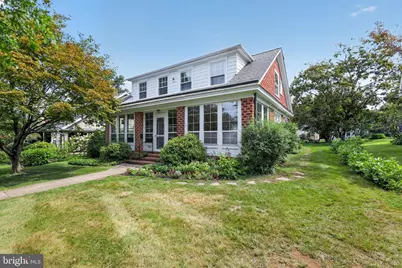
Welcome to 729 N. Walnut Street, a charming 4-bedroom, 1.5-bath home offering a wonderful blend of classic character and thoughtful updates in the sought after Northeast Quadrant of West Chester Borough with its quiet treelined streets. Set on an unusually generous .30-acre lot, this property offers a rare sense of space and privacy while still being close to everything the Borough has to offer. Inside, beautiful hardwood floors run throughout the home, complemented by an abundance of natural light from the large, newer windows. The inviting living room features a classic brick fireplace and plenty of room to gather, while the spacious dining room offers a warm and welcoming setting for everyday meals or entertaining. One of the home's true highlights is the bright enclosed sunroom, surrounded by windows and filled with natural light. With its warm wood paneling, charming brick accents and peaceful views of the property, it is the perfect spot for morning coffee, afternoon reading or enjoying the seasons from the comfort of home. Four bedrooms provide flexibility for family, guests, a home office or hobby space. Central air has been added, providing modern comfort alongside the home's timeless character. Outside, the .30-acre property is a standout for West Chester Borough. A beautiful brick staircase leads from the sidewalk up to the front yard, creating a distinctive and welcoming approach to the home. The expansive rear yard offers room to garden, play, entertain or simply enjoy the extra outdoor space. A detached two-car garage provides valuable parking and storage, an especially desirable feature in the Borough.
Full Property Details
Full Property Details for 729 N Walnut St
General
- Sold For: $1,045,000
- Taxes: $5,597 (2025)
- Status: Closed
- Type: Single Family
- Source: BrightMLSPhilly
- MLS ID: PACT2128950
- Added to Site: 56 day(s) ago
Interior
- Rooms/Areas: Living Room, Dining Room, Kitchen, Sun/Florida Room, Laundry
- Interior Features: Ceiling Fan(s), Dining Area, Kitchen - Eat-In, Walk-in Closet(s), Wood Floors, Bathroom - Walk-In Shower
- Fireplace: Yes
- Number of Fireplaces: 1
- Fireplace(s): Gas/Propane
- Flooring: Hardwood
Rooms
Bathrooms
- Total Bathrooms: 2
- Full Bathrooms: 1
- Half Bathrooms: 1
- Upper Floor Baths: 1
- Upper - Full Baths: 1
- Main Floor Baths: 1
- Main - 1/2 Baths: 1
Bedrooms
- Total Bedrooms: 4
- Bedrooms Upper: 4
Exterior
- Exterior Features: Sidewalks
Parking
- Garage: Yes
- Garage Spaces: 2
- Total Spaces: 2
- Parking Type: Detached Garage
- Garage Description: Additional Storage Area, Other
Location
- Area: West Chester Boro (10301)
- Municipality: WEST CHESTER BORO
- County: CHESTER
- Driving Directions: N High to E Ashbridge to N Walnut
School Information
- School District: West Chester Area
Heating & Cooling
- Central air: Yes
- Cooling Type: Central A/C
- Cooling Fuel: Natural Gas
- Heating Type: Hot Water
- Heating Fuel: Natural Gas
- Water Heater: Natural Gas
Utilities
- Sewer: Public Sewer
- Water: Public
Structural Information
- Architectural Style: Colonial
- Structure Type: Detached
- Construction: Brick
- Basement: Yes
- Basement Entrance: Yes
- Basement Desc.: Interior Access, Partial, Unfinished, Outside Entrance
- Foundation: Permanent
- Stories Description: Main, Upper 1
- Square Feet: 1,931
- Sq. Ft. Source: Assessor
- Living Area: 1,931 Sq. Ft.
- Finished Above Grnd: 1,931 Sq. Ft.
- Year Built: 1922
- Year Built Source: Assessor
Lot Features
- Lot Size (Acres): 0.3
- Lot Size (Sq. Ft.): 13,167
- Lot Size Source: Assessor
- Zoning: RESIDENTIAL
Financial Considerations
- Price Per Sq. Ft.: $440.19
- Assessment Year: 2026
- School Tax: $3,572
- City/TownTax: $1,235
- City/TownTax Freq: Annually
- County Tax: $788
- County Tax Freq: Annually
- Tax w/Assessment: $152,770
- Tax Amount: $5,597
- Tax Year: 2025
- Terms: Standard Sale
- Tax Total Finished Sq. Ft.: 1931
Disclosures and Reports
- Ownership: Fee Simple
- Inclusions: washer/dryer/refrigerator/dehumidifier in basement in as-is condition with no monetary value.
- Lot Number: 30
Get Pre-Approved Today
Schools
Schools serving 729 N Walnut St
School District:West Chester Area School District
| Name | Grades | Distance |
|---|---|---|
Fern Hill Elementary School 915 Lincoln Avenue, West Chester, PA 19380 | K-5 | 1.3 mi |
E N Peirce Middle School 1314 Burke Road, West Chester, PA 19380 | 6-8 | 2.1 mi |
West Chester Henderson High School 400 Montgomery Avenue, West Chester, PA 19380 | 9-12 | 0.7 mi |
Disclaimer:
School attendance boundaries provided by ATTOM Data Solutions and are for reference only. Contact the school directly to verify enrollment eligibility.
Price & Sales History for 729 N Walnut St
Date
Details
Price
Change
Source
10/06/2026
Sold
$1,045,000
22.94%
MLS
8/17/2026
Listed
$850,000
—
MLS
Disclaimer: Historical sales information is derived from public records provided by the county offices. Information is not guaranteed and should be independently verified.
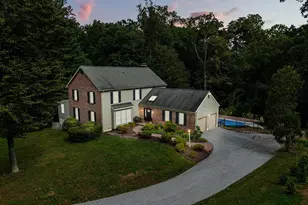
729 N Walnut Street, West Chester, PA 19380 (MLS# PACT2128950) is a Single Family property that was sold at $1,045,000 on October 06, 2026. This property was listed by Kim Seaman from our Exton Office.Want to learn more about 729 N Walnut Street? Do you have questions about finding other Single Family real estate for sale in West Chester? You can browse all West Chester real estate or contact a Coldwell Banker agent to request more information.