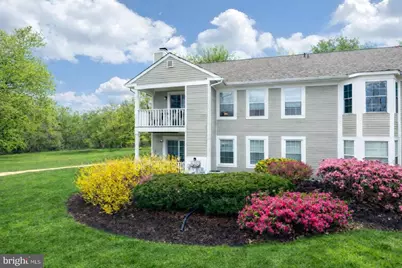
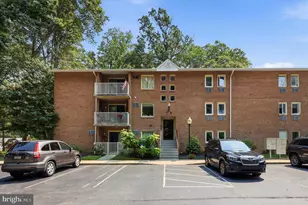
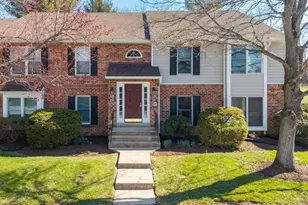
Full Property Details for 794 Scotch Way
General
- Sold For: $334,125
- HOA FEE: $210/month
- Taxes: $2,525 (2025)
- Status: Closed
- Type: Condo
- Source: BrightMLSPhilly
- MLS ID: PACT2118776
- Added to Site: 215 day(s) ago
Interior
- Number of Rooms: 4
- Rooms/Areas: Bedroom 2, Bedroom 1, Bathroom 1, Bathroom 2
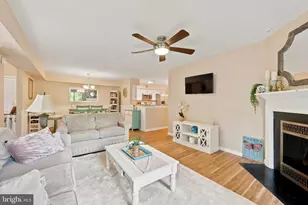
- Interior Features: Combination Dining/Living, Family Room Off Kitchen, Primary Bath(s), Stove - Wood
- Fireplace: Yes
- Number of Fireplaces: 1
- Fireplace(s): Wood
- Appliances: Dishwasher, Disposal, Dryer - Electric, Exhaust Fan, Microwave, Oven - Self Cleaning, Oven/Range - Electric, Range Hood, Washer
Rooms
- Total Bathrooms: 2
- Full Bathrooms: 2
- Main Floor Baths: 2
- Main - Full Baths: 2
- Total Bedrooms: 2
- Bedrooms Main & Up: 2
Additional Information
- Shared Amenities: Common Grounds, Jog/Walk Path, Pool - Outdoor, Tennis Courts
- Shared Pool: Yes
- Pool: Yes
Exterior
- Exterior Features: Sidewalks, Sport Court, Tennis Court(s), Play Area, Play Equipment
Parking
- Parking Type: Parking Lot
Location
- Area: East Bradford Twp (10351)
- Municipality: EAST BRADFORD TWP
- County: CHESTER
- Subdivision: BRADFORD SQUARE
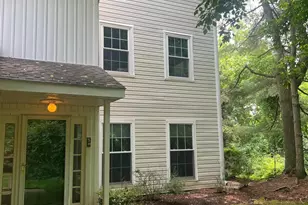
- Driving Directions: Google Maps will bring you to the tennis courts. Continue driving past the courts and make a right at the playground. There is a large parking lot at the end. Park and follow the walking path behind the building. The entrance will be on your left.
School Information
- School District: West Chester Area
- Elementary School: Hillsdale
- Middle School: E N Peirce
- High School: Henderson
Community
- Association: Yes
- Assoc. Fees Include: All Ground Fee, Common Area Maintenance, Lawn Maintenance, Management, Pool(s), Recreation Facility, Road Maintenance, Trash
- Pets Allowed: Yes
- Pets: No Pet Restrictions
Heating & Cooling
- Central air: Yes
- Cooling Type: Central A/C
- Cooling Fuel: Electric
- Heating Type: Heat Pump(s)
- Heating Fuel: Electric
- Water Heater: Electric
Utilities
- Sewer: Public Sewer
- Water: Public
Structural Information
- Architectural Style: Traditional
- Structure Type: Garden 1 - 4 Floors
- Construction: Frame
- Windows: Bay/Bow, Energy Efficient, Screens, Sliding
- Entry Floor Number: 1
- Stories Description: Main
- Square Feet: 1,104
- Sq. Ft. Source: Estimated
- Living Area: 1,104 Sq. Ft.
- Finished Above Grnd: 1,104 Sq. Ft.
- Year Built: 1984
- Year Built Source: Estimated
Lot Features
- Property View: Trees/Woods
- Zoning: R3
Financial Considerations
- Price Per Sq. Ft.: $294.38
- Association Fee: $210
- Assoc Fee Freq.: Monthly
- Assessment Year: 2025
- School Tax: $1,933
- County Tax: $427
- County Tax Freq: Annually
- Tax w/Assessment: $82,670
- Tax Amount: $2,525
- Tax Year: 2025
- Terms: Standard Sale
- Tax Total Finished Sq. Ft.: 1104
Disclosures and Reports
- Ownership: Fee Simple
- Exclusions: Wall Mount in Family Room, Ring Doorbell
- Inclusions: All Appliances, W/D, Fridge
- Lot Number: 463
Listed by BHHS Fox & Roach-Collegeville, Augustin Wagner and BHHS Fox & Roach-Collegeville, Annemarie H Wagner
Sold by VRA Realty, Megan Tuohey