This is a carousel with tiles that activate property listing cards. Use the previous and next buttons to navigate.
1/1
$825,000
This is a carousel with tiles that activate property listing cards. Use the previous and next buttons to navigate.
1/1
Property Description
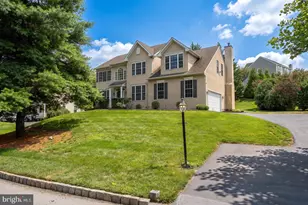
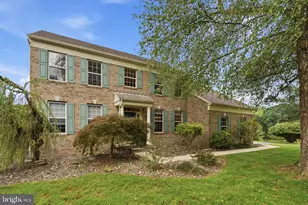
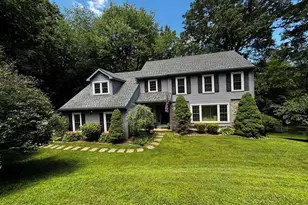
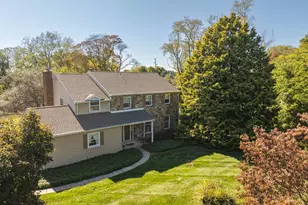
Welcome to this lovingly maintained Colonial elevated above the 10th Green of the Broad Run Golfers Club in the Tattersall community of West Bradford Township and award-winning Downingtown Area School District. The main level showcases new hardwood flooring, crown molding, wainscoting, and crisp trim throughout formal spaces. A classic layout connects the formal living room directly to the dining room, while double doors enclose a private main-floor office. The light-filled kitchen features white cabinetry, granite countertops, a center island, a fresh tile backsplash, an updated sink faucet, and an eat-in breakfast area. Step into the dramatic two-story family room featuring vaulted ceilings, bright skylights, and a focal-point stone gas fireplace. A convenient powder room and laundry room with access to the 2 car garage finishes the main level. Upstairs, Brazilian cherry hardwood runs through the hallway and into the primary suite, while new carpet completes the three additional bedrooms (Aug 2026). The expanded primary retreat boasts a vaulted ceiling, sitting area, generous closet space, a high-efficiency 23 SEER mini-split HVAC system, and a completely renovated gorgeous spa like ensuite bath (2023). A full hall bath serves the remaining three bedrooms. The partially finished lower level features a recreation area, a convenient half bath, dedicated storage space, and a Bilco door for exterior access. Step outside to your private outdoor retreat: a brand-new patio complete with a shaded pergola and a dedicated gas line connection for effortless grilling (July 2026). Parking is seamless with an attached two-car garage-featuring a refreshed floor coating (2023) and newer garage door-plus ample driveway space (just recoated). Complete with a newer central HVAC system and updated hot water heater, this home offers total peace of mind. All of this is situated in a prime location just minutes from downtown West Chester, downtown Downingtown, Highland Orchards, Four Dogs Tavern, regional parks, and key commuter routes (322, 30 Bypass, 282, and 162). Schedule your tour today!
Full Property Details
Full Property Details for 804 Shadebrush Ridge
General
- Sold For: $825,000
- HOA FEE: $62/month
- HOA FEE FREQ.: Quarterly
- Taxes: $7,363 (2026)
- Status: Closed
- Type: Single Family
- Source: BrightMLSPhilly
- MLS ID: PACT2132560
- Added to Site: 55 day(s) ago
Interior
- Number of Rooms: 10
- Rooms/Areas: Living Room, Dining Room, Primary Bedroom, Bedroom 2, Bedroom 3, Bedroom 4, Kitchen, Family Room, Office, Recreation Room, Bathroom 2, Primary Bathroom, Half Bath
- Interior Features: Primary Bath(s), Kitchen - Island, Butlers Pantry, Skylight(s), Ceiling Fan(s), Bathroom - Stall Shower, Dining Area, Carpet, Chair Railings, Crown Moldings, Curved Staircase, Family Room Off Kitchen, Formal/Separate Dining Room, Pantry, Wainscotting, Walk-in Closet(s), Wood Floors
- Fireplace: Yes
- Number of Fireplaces: 1
- Fireplace(s): Stone, Gas/Propane
- Appliances: Oven - Self Cleaning, Dishwasher, Disposal, Energy Efficient Appliances
- Flooring: Wood, Carpet, Ceramic Tile
Rooms
Bathrooms
- Total Bathrooms: 4
- Full Bathrooms: 2
- Half Bathrooms: 2
- Upper Floor Baths: 2
- Upper - Full Baths: 2
- Main Floor Baths: 1
- Main - 1/2 Baths: 1
- Lower Floor Baths: 1
- Lower - 1/2 Baths: 1
Bedrooms
- Total Bedrooms: 4
- Bedrooms Upper: 4
Exterior
- Exterior Features: Extensive Hardscape
- Porch/Patio/Deck: Patio(s)
Parking
- Garage: Yes
- Garage Spaces: 2
- Total Spaces: 8
- Parking Features: Asphalt Driveway
- Parking Type: Driveway, Attached Garage, Other
- Garage Description: Inside Access, Garage Door Opener
Location
- Area: West Bradford Twp (10350)
- Municipality: WEST BRADFORD TWP
- County: CHESTER
- Subdivision: TATTERSALL
- Cross Streets: W. Strasburg
- Driving Directions: GPS
- Direction Faces: Northeast
School Information
- School District: Downingtown Area
Community
- Association: Yes
- Assoc. Fees Include: Common Area Maintenance
Heating & Cooling
- Central air: Yes
- Cooling Type: Central A/C
- Cooling Fuel: Electric
- Heating Type: Forced Air
- Heating Fuel: Natural Gas
- Water Heater: Propane
Utilities
- Sewer: Public Sewer
- Water: Public
- Utility Description: Cable TV
Structural Information
- Architectural Style: Traditional
- Structure Type: Detached
- Builder: TROPEA
- Model: GREENVIEW II
- Construction: Stucco
- Basement: Yes
- Basement Entrance: Yes
- Basement Desc.: Full, Outside Entrance, Partially Finished
- Foundation: Concrete Perimeter
- Roof: Shingle
- Walls/Ceilings: Cathedral Ceilings, 9'+ Ceilings
- Windows: Energy Efficient
- Stories Description: Lower 1, Main, Upper 1
- Square Feet: 3,074
- Sq. Ft. Source: Estimated
- Living Area: 3,074 Sq. Ft.
- Finished Above Grnd: 2,754 Sq. Ft.
- Finished Below Grnd: 320 Sq. Ft.
- Year Built: 2004
- Year Built Source: Assessor
- Property Condition: Very Good
Unit Information
Unit 1
- Bathrooms-Lower: 1
Lot Features
- Property View: Golf Course
- Lot Size (Acres): 0.3
- Lot Size (Sq. Ft.): 13,029
- Lot Size Source: Assessor
- Zoning: R1
- Lot Description: Open, Front Yard, Rear Yard, SideYard(s)
Financial Considerations
- Price Per Sq. Ft.: $290.45
- Association Fee: $185
- Assoc Fee Freq.: Quarterly
- Assessment Year: 2026
- School Tax: $6,326
- City/TownTax: $47
- City/TownTax Freq: Annually
- County Tax: $989
- County Tax Freq: Annually
- Tax w/Assessment: $191,550
- Tax Amount: $7,363
- Tax Year: 2026
- Terms: Standard Sale
- Tax Total Finished Sq. Ft.: 3074
Disclosures and Reports
- Ownership: Fee Simple
- Inclusions: Washer, dryer, refrigerator, as is
- Lot Number: 270
Listed by BHHS Fox & Roach-Media, Nicole T Ritchie
Sold by Real of Pennsylvania, Dylan Bear

Get Pre-Approved Today
Schools
Schools serving 804 Shadebrush Ridge
School District:Downingtown Area School District
| Name | Grades | Distance |
|---|---|---|
Bradford Hgts El School 1330 Romig Road, Downingtown, PA 19335 | K-5 | 2.7 mi |
Marsh Creek Sixth Grade Center 489 Dorlan Mill Road, Downingtown, PA 19335 | 6- | 7.3 mi |
Downington Middle School 115 Rock Raymond Road, Downingtown, PA 19335 | 7-8 | 4.4 mi |
Downingtown High School West Campus 445 Manor Avenue, Downingtown, PA 19335 | 9-12 | 4.2 mi |
Disclaimer:
School attendance boundaries provided by ATTOM Data Solutions and are for reference only. Contact the school directly to verify enrollment eligibility.
Price & Sales History for 804 Shadebrush Ridge
Date
Details
Price
Change
Source
9/21/2026
Sold
$825,000
3.14%
MLS
8/19/2026
Listed
$799,900
—
MLS
Disclaimer: Historical sales information is derived from public records provided by the county offices. Information is not guaranteed and should be independently verified.
804 Shadebrush Ridge, West Chester, PA 19382 (MLS# PACT2132560) is a Single Family property that was sold at $825,000 on September 21, 2026. Want to learn more about 804 Shadebrush Ridge? Do you have questions about finding other Single Family real estate for sale in West Chester? You can browse all West Chester real estate or contact a Coldwell Banker agent to request more information.