This is a carousel with tiles that activate property listing cards. Use the previous and next buttons to navigate.
1/1
$575,000
This is a carousel with tiles that activate property listing cards. Use the previous and next buttons to navigate.
1/1
Property Description
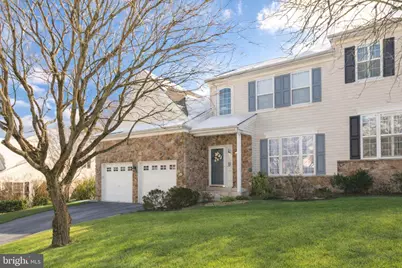
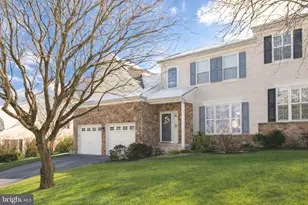
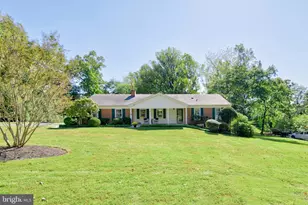
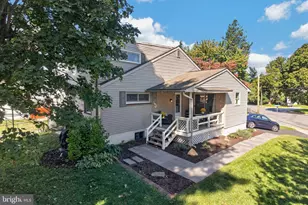
Nestled in the charming Green Lane Village, this beautiful and spacious semi-detached home offers comfort, style, and plenty of room to spread out. You can enter this property through the attached two car garage or the pretty front porch. A stunning two-story foyer welcomes you, leading directly into a large, open living area. The bright, inviting kitchen flows seamlessly into the dining area, with sliding doors that open to a deck- perfect for entertaining or relaxing outdoors as it steps down to the backyard. The family room (right off of the kitchen and dining area) is filled with natural light from oversized windows and features a cozy gas fireplace for those cool evenings. This level also offers a 1/2 bath, garage access and the lower-level entrance. Upstairs, the primary suite includes a private bath with a soaking tub, creating a peaceful retreat. Two additional bedrooms share a Jack-and-Jill style full bath. The laundry room is thoughtfully located on this floor, how convenient! A full finished basement adds even more space, ideal for a home office, gym, media room, gaming, crafting or just relaxing watching TV. Well maintained with opportunity to update to your taste. HOA covers exterior maintenance including snow removal, grass, walkway, roof (scheduled to be replaced this spring), siding, downspouts. Motivated sellers, bring offers! This is a great location!
Full Property Details
Full Property Details for 806 Hinchley Run
General
- Sold For: $575,000
- HOA FEE: $312/month
- Taxes: $7,574 (2025)
- Status: Closed
- Type: Single Family
- Source: BrightMLSPhilly
- MLS ID: PACT2116302
- Added to Site: 113 day(s) ago
Interior
- Fireplace: Yes
- Number of Fireplaces: 1
Rooms
Bathrooms
- Total Bathrooms: 3
- Full Bathrooms: 2
- Half Bathrooms: 1
- Upper Floor Baths: 2
- Upper - Full Baths: 2
- Main Floor Baths: 1
- Main - 1/2 Baths: 1
Bedrooms
- Total Bedrooms: 3
- Bedrooms Upper: 3
Parking
- Garage: Yes
- Garage Spaces: 2
- Total Spaces: 4
- Parking Type: Attached Garage, Driveway, On Street
- Garage Description: Garage - Front Entry, Garage Door Opener, Inside Access
Location
- Area: Westtown Twp (10367)
- Municipality: WESTTOWN TWP
- County: CHESTER
- Subdivision: GREEN LANE VILLAGE
- Driving Directions: Rt 352 and Green ln. . Right onto Edinburgh Dr., to Hinchley Run, property on the right
School Information
- School District: West Chester Area
Community
- Association: Yes
- Assoc. Name: GREEN LANE VILLAGE HOA
Heating & Cooling
- Central air: Yes
- Cooling Type: Central A/C
- Cooling Fuel: Natural Gas
- Heating Type: Forced Air
- Heating Fuel: Natural Gas
- Water Heater: Natural Gas
Utilities
- Sewer: Public Sewer
- Water: Public
Structural Information
- Architectural Style: Colonial
- Structure Type: Twin/Semi-Detached
- Construction: Stone, Vinyl Siding
- Basement: Yes
- Basement Desc.: Fully Finished
- Foundation: Concrete Perimeter
- Stories Description: Main, Upper 1
- Square Feet: 2,390
- Sq. Ft. Source: Assessor
- Living Area: 2,390 Sq. Ft.
- Finished Above Grnd: 2,390 Sq. Ft.
- Year Built: 2002
- Year Built Source: Assessor
Lot Features
- Lot Size (Acres): 0.18
- Lot Size (Sq. Ft.): 7,675
- Lot Size Source: Assessor
- Zoning: RESIDENTIAL
Financial Considerations
- Price Per Sq. Ft.: $261.88
- Association Fee: $312
- Assoc Fee Freq.: Monthly
- Assessment Year: 2025
- School Tax: $5,455
- City/TownTax: $914
- City/TownTax Freq: Annually
- County Tax: $1,205
- County Tax Freq: Annually
- Tax w/Assessment: $233,260
- Tax Amount: $7,574
- Tax Year: 2025
- Terms: Standard Sale
- Tax Total Finished Sq. Ft.: 2390
Disclosures and Reports
- Ownership: Fee Simple
- Lot Number: 176
Listed by Long & Foster Real Estate, Inc., Mary Anne Mahon
Sold by VRA Realty, praveen Maturi

Get Pre-Approved Today
Schools
Schools serving 806 Hinchley Run
School District:West Chester Area School District
| Name | Grades | Distance |
|---|---|---|
Penn Wood El School 1470 Johnnys Way, West Chester, PA 19382 | K-5 | 0.9 mi |
Stetson Middle School 1060 Wilmington Pike, West Chester, PA 19382 | 6-8 | 4.6 mi |
West Chester Bayard Rustin High School 1100 Shiloh Road, West Chester, PA 19382 | 9-12 | 2.7 mi |
Disclaimer:
School attendance boundaries provided by ATTOM Data Solutions and are for reference only. Contact the school directly to verify enrollment eligibility.
Price & Sales History for 806 Hinchley Run
Date
Details
Price
Change
Source
4/14/2026
Sold
$575,000
-8.13%
MLS
3/03/2026
Price Reduced
$625,900
-3.69%
MLS
2/03/2026
Listed
$649,900
—
MLS
Disclaimer: Historical sales information is derived from public records provided by the county offices. Information is not guaranteed and should be independently verified.
806 Hinchley Run, West Chester, PA 19382 (MLS# PACT2116302) is a Single Family property that was sold at $575,000 on April 14, 2026. Want to learn more about 806 Hinchley Run? Do you have questions about finding other Single Family real estate for sale in West Chester? You can browse all West Chester real estate or contact a Coldwell Banker agent to request more information.