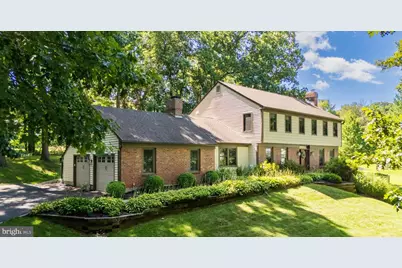
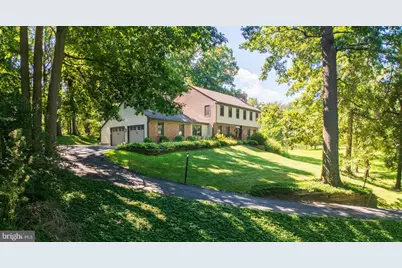
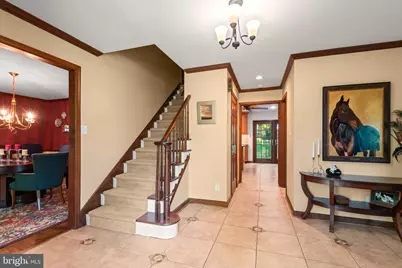
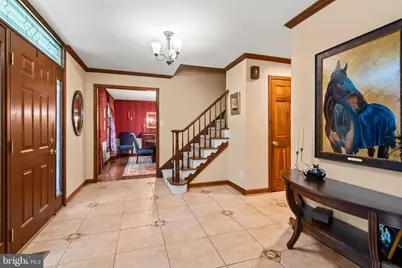
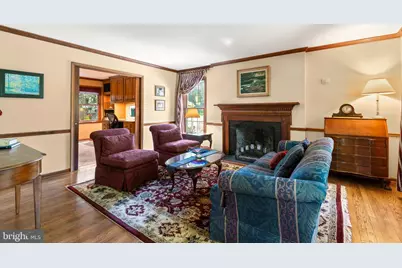
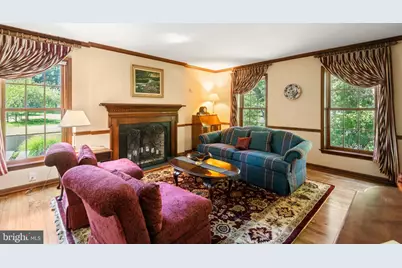
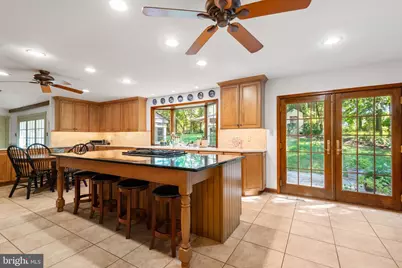
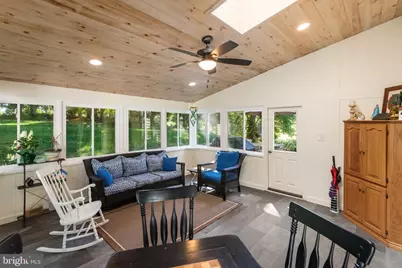
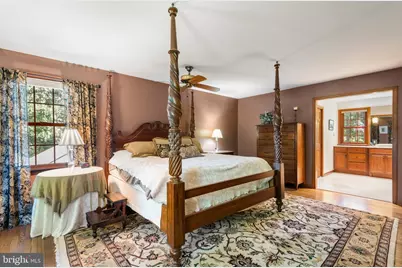
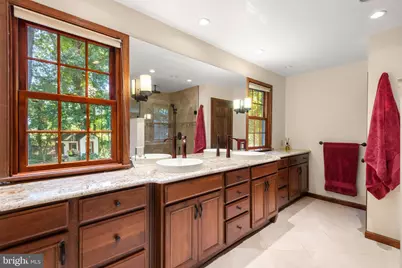
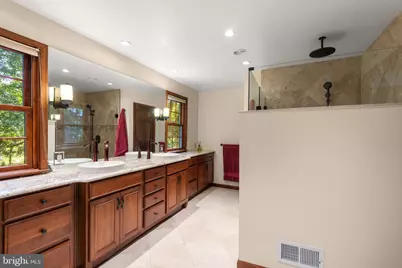
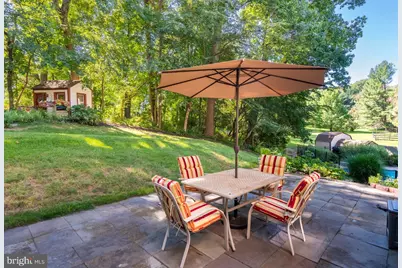
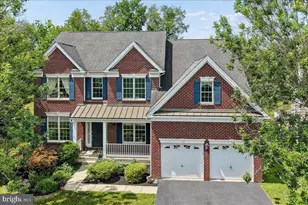
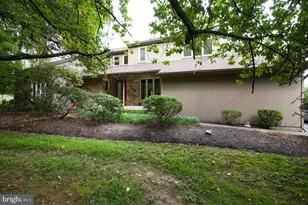
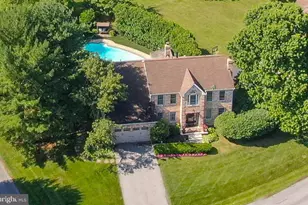
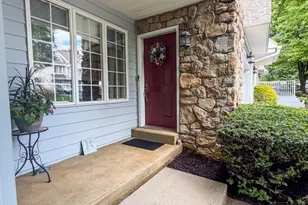
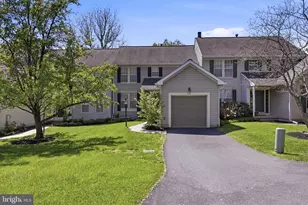
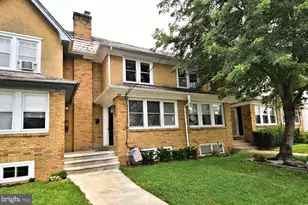
Full Property Details for 816 Nathan Hale Dr
General
- Price: $885,000
- HOA FEE: $38/month
- HOA FEE FREQ.: Annually
- Taxes: $12,005 (2026)
- Status: Active
- Type: Single Family
- Source: BrightMLSPhilly
- MLS ID: PACT2136086
- Updated: 9/18/2026
- Added to Site: 3 day(s) ago
Interior
- Interior Features: Central Vacuum
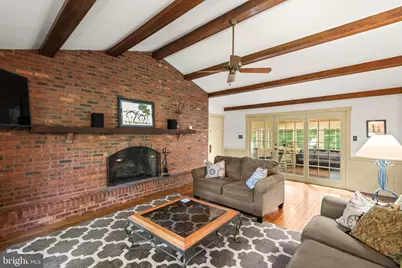
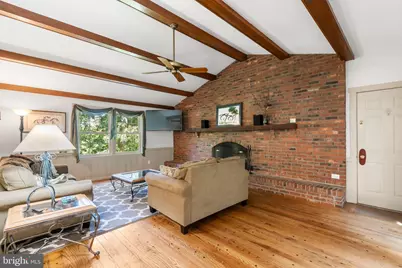
- Fireplace: Yes
- Number of Fireplaces: 2
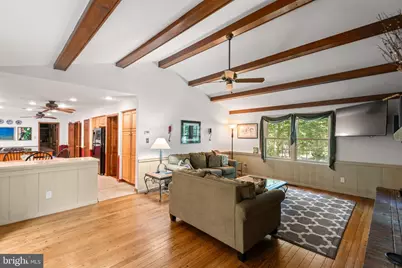
- Flooring: Hardwood
Rooms
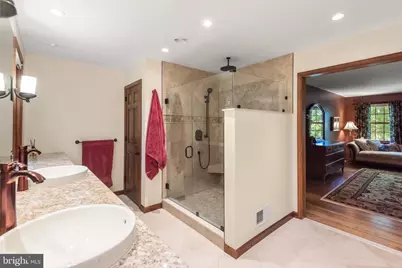
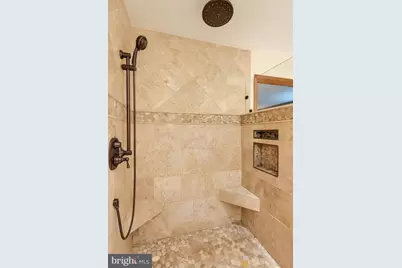
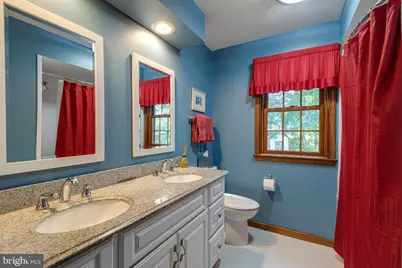
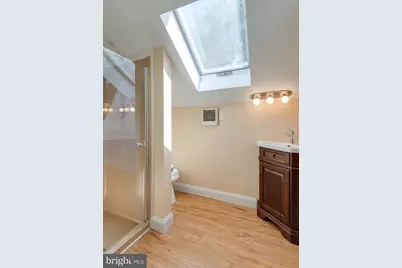
- Total Bathrooms: 5
- Full Bathrooms: 4
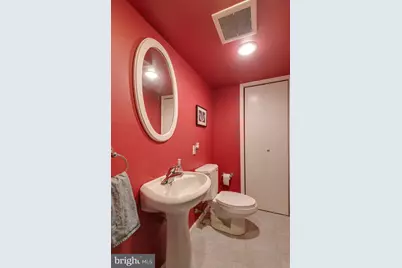
- Half Bathrooms: 1
- Upper 2 - Full Baths: 1
- Upper Floor Baths: 3
- Upper - Full Baths: 3
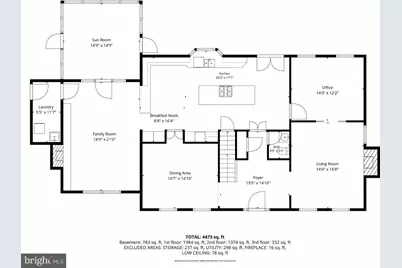
- Main Floor Baths: 1
- Main - 1/2 Baths: 1
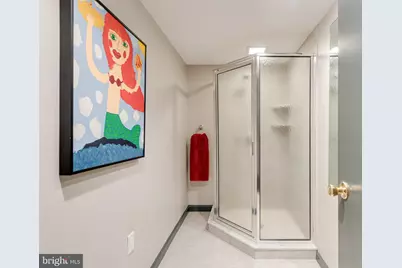
- Lower Floor Baths: 1
- Lower - Full Baths: 1
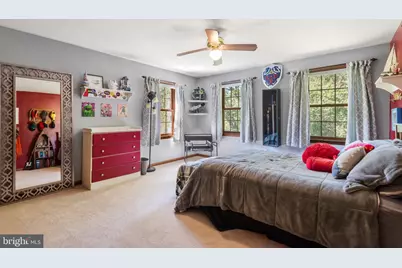
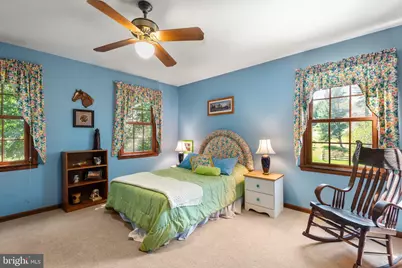
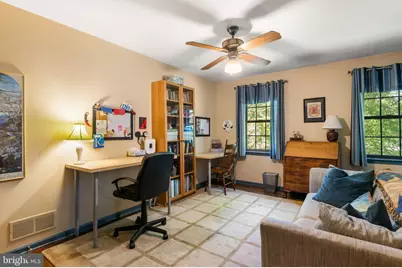
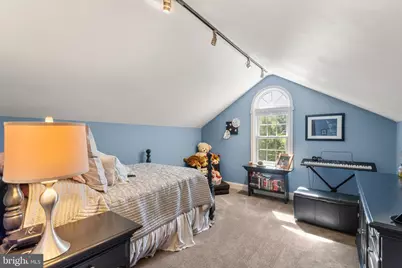
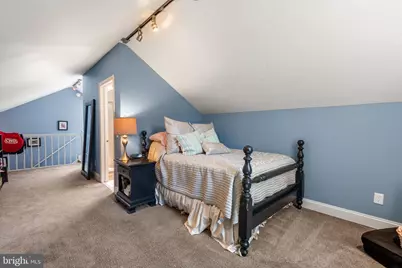
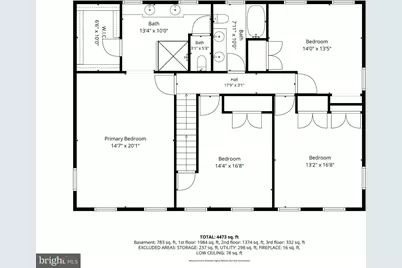
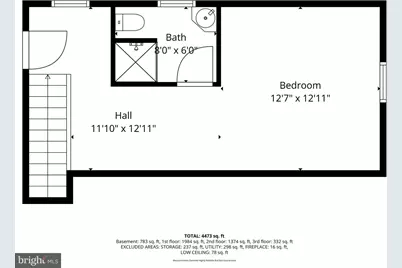
- Total Bedrooms: 5
- Bedrooms Upper: 5
- Bedrooms-Up2: 1
Additional Information
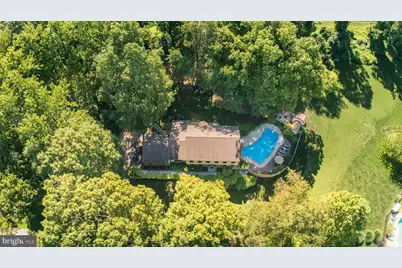
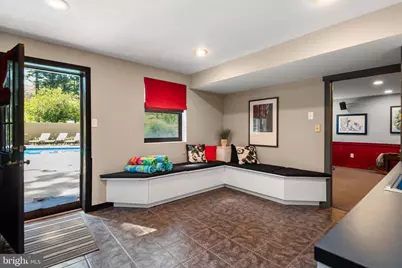
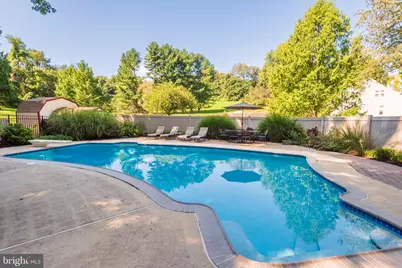
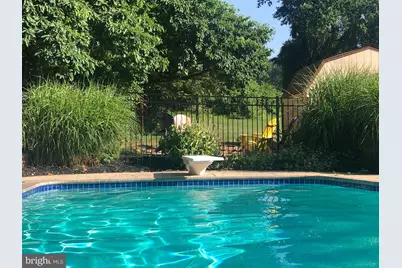
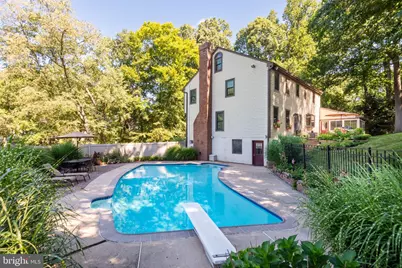
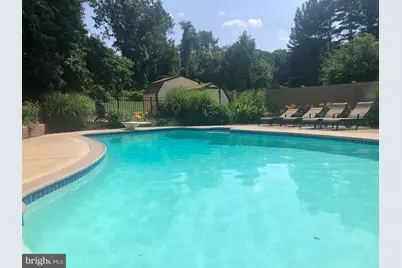
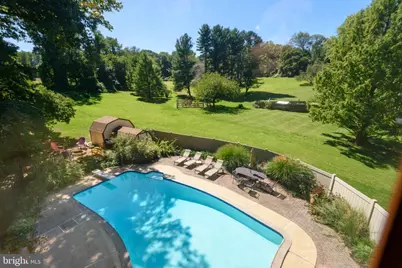
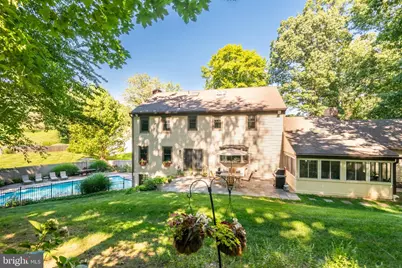
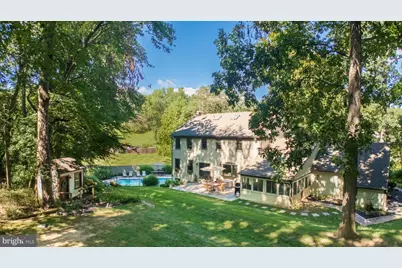
- Pool: Yes
- Private Pool: Yes
- Pool Description: Fenced, In Ground
Parking
- Garage: Yes
- Garage Spaces: 2
- Total Spaces: 8
- Parking Type: Attached Garage, Driveway
- Garage Description: Inside Access
Location
- Area: Pocopson Twp (10363)
- Municipality: POCOPSON TWP
- County: CHESTER
- Subdivision: RED BRIDGE FARM
- Driving Directions: Rts.202 & 926 , R on Birmingham Rd, L on Red Bridge Rd, R on Isaac Taylor, L on Nathan Hale
School Information
- School District: Unionville-Chadds Ford
Community
- Association: Yes
- Assoc. Fees Include: Common Area Maintenance
Heating & Cooling
- Central air: Yes
- Cooling Type: Central A/C
- Cooling Fuel: Electric
- Heating Type: Heat Pump(s), Forced Air
- Heating Fuel: Electric
- Water Heater: Natural Gas
Utilities
- Sewer: On Site Septic
- Water: Public
Structural Information
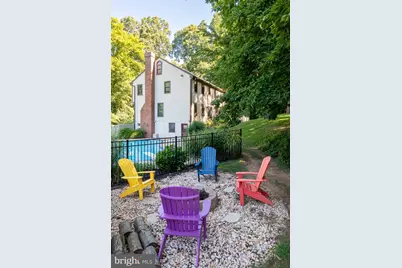
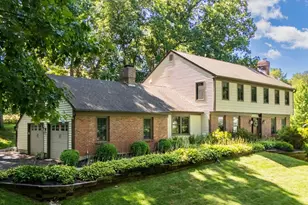
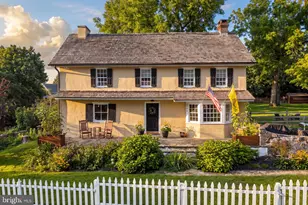
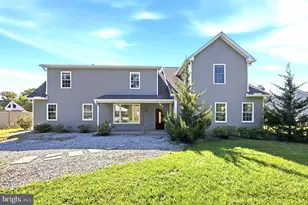
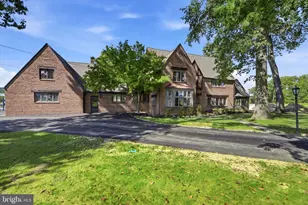
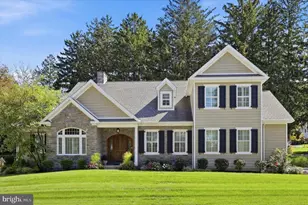
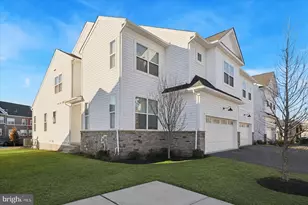
- Architectural Style: Colonial
- Structure Type: Detached
- Construction: Brick, Vinyl Siding
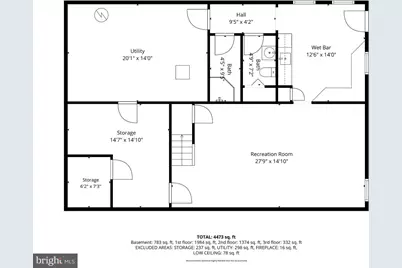
- Basement: Yes
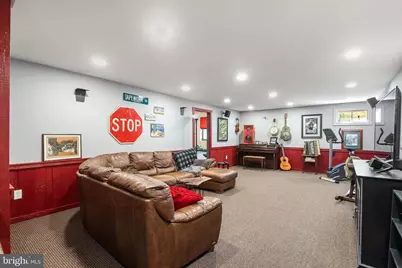
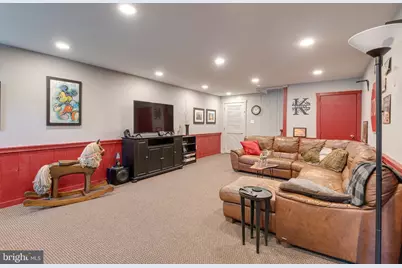
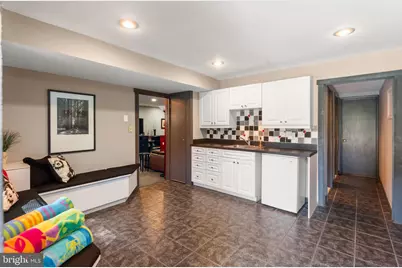
- Basement Desc.: Partially Finished
- Foundation: Concrete Perimeter
- Roof: Asphalt
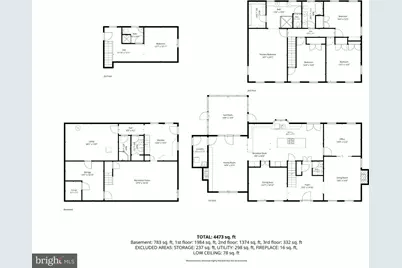
- Stories/Levels: 4
- Stories Description: Lower 1, Main, Upper 1, Upper 2
- Square Feet: 4,473
- Sq. Ft. Source: Estimated
- Living Area: 4,473 Sq. Ft.
- Finished Above Grnd: 3,690 Sq. Ft.
- Finished Below Grnd: 783 Sq. Ft.
- Year Built: 1983
- Year Built Source: Assessor
- Property Condition: Excellent
Unit Information
Lot Features
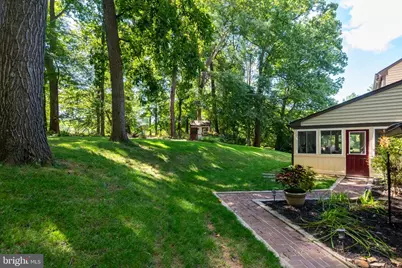
- Lot Size (Acres): 1
- Lot Size (Sq. Ft.): 43,560
- Lot Size Source: Assessor
- Zoning: R10
Financial Considerations
- Price Per Sq. Ft.: $239.84
- Association Fee: $450
- Assoc Fee Freq.: Annually
- Assessment Year: 2026
- School Tax: $9,916
- City/TownTax: $624
- City/TownTax Freq: Annually
- County Tax: $1,465
- County Tax Freq: Annually
- Tax w/Assessment: $283,720
- Tax Amount: $12,005
- Tax Year: 2026
Disclosures and Reports
- Ownership: Fee Simple
- Exclusions: Family Room TV, Stereo System
- Inclusions: Washer, dryer, refrigerator, window treatments, Electric dog fence and collar. Six speakers included: two in the family room, two by the pool and two in the basement. Speaker control panel is included.
- Lot Number: 0109.05P0
Listed by RE/MAX Main Line - Devon, John Collins