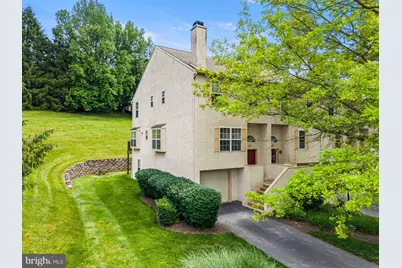
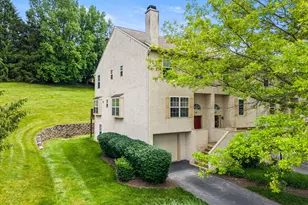
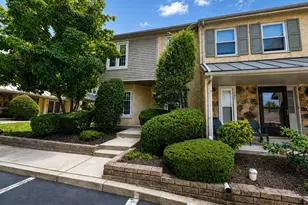
Full Property Details for 822 Brettingham Ct #909
General
- Sold For: $535,000
- HOA FEE: $295/month
- Taxes: $4,039 (2026)
- Status: Closed
- Type: Condo
- Source: BrightMLSPhilly
- MLS ID: PACT2127178
- Added to Site: 119 day(s) ago
Interior
- Number of Rooms: 8
- Rooms/Areas: Living Room, Dining Room, Primary Bedroom, Bedroom 2, Kitchen, Game Room, Family Room, Bedroom 1, Laundry, Other, Bathroom 2, Attic, Primary Bathroom, Half Bath
- Interior Features: Primary Bath(s), Ceiling Fan(s)
- Fireplace: Yes
- Number of Fireplaces: 1
- Fireplace(s): Stone
- Appliances: Built-In Range, Dishwasher, Disposal
- Flooring: Wood, Tile/Brick, Carpet
Rooms
- Total Bathrooms: 3
- Full Bathrooms: 2
- Half Bathrooms: 1
- Upper Floor Baths: 2
- Upper - Full Baths: 2
- Main Floor Baths: 1
- Main - 1/2 Baths: 1
- Total Bedrooms: 3
- Bedrooms Upper: 3
Additional Information
- Shared Amenities: None
- Security/Safety: Security System
Exterior
- Exterior Features: Exterior Lighting
- Porch/Patio/Deck: Deck(s)
Parking
- Garage: Yes
- Garage Spaces: 1
- Total Spaces: 1
- Parking Type: On Street, Driveway, Attached Garage, Other
- Garage Description: Inside Access, Garage Door Opener
Location
- Area: East Bradford Twp (10351)
- Municipality: EAST BRADFORD TWP
- County: CHESTER
- Subdivision: TERRACES OF WINDON
- Cross Streets: Mansion House
- Driving Directions: GPS
School Information
- School District: West Chester Area
- Elementary School: Hillsdale
- Middle School: E.N. Peirce
- High School: B. Reed Henderson
Community
- Assoc. Fees Include: Common Area Maintenance, Ext Bldg Maint, Lawn Maintenance, Snow Removal, Insurance
- Pets Allowed: Yes
- Pets: No Pet Restrictions
Heating & Cooling
- Central air: Yes
- Cooling Type: Central A/C
- Cooling Fuel: Electric
- Heating Type: Heat Pump(s)
- Heating Fuel: Electric
- Water Heater: Electric
Utilities
- Sewer: Public Sewer
- Water: Public
- Utility Description: Cable TV
Structural Information
- Architectural Style: Traditional
- Structure Type: End of Row/Townhouse
- Construction: Stucco
- Basement: Yes
- Basement Desc.: Partially Finished, Fully Finished
- Foundation: Permanent
- Roof: Pitched, Shingle
- Walls/Ceilings: Cathedral Ceilings
- Windows: Bay/Bow
- Stories Description: Main, Upper 1
- Square Feet: 1,866
- Sq. Ft. Source: Assessor
- Living Area: 1,866 Sq. Ft.
- Finished Above Grnd: 1,866 Sq. Ft.
- Year Built: 1994
- Year Built Source: Assessor
Lot Features
- Zoning: R4
- Lot Description: Level, Open, Front Yard, Rear Yard, SideYard(s)
Financial Considerations
- Price Per Sq. Ft.: $286.71
- Condo Fee: $295
- Condo Fee Freq: Monthly
- Assessment Year: 2026
- School Tax: $3,067
- City/TownTax: $295
- City/TownTax Freq: Annually
- County Tax: $677
- County Tax Freq: Annually
- Tax w/Assessment: $131,170
- Tax Amount: $4,039
- Tax Year: 2026
- Terms: Standard Sale
- Tax Total Finished Sq. Ft.: 1866
Disclosures and Reports
- Ownership: Condominium
- Condo: Yes
- Inclusions: REFRIGERATOR, WASHER, DRYER all in "As Is" condition
- Lot Number: 884
Listed by Keller Williams Real Estate -Exton, Janine M McVeigh
Sold by Empower Real Estate, LLC, James Francis Arcidiacono