Full Property Details for 823 Countryside Dr
General
- Sold For: $820,000
- Taxes: $7,564 (2025)
- Status: Closed
- Type: Single Family
- Source: BrightMLSPhilly
- MLS ID: PACT2129048
- Added to Site: 110 day(s) ago
Interior
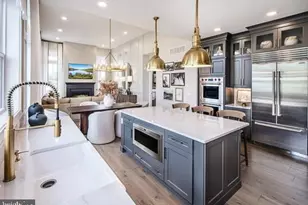
- Interior Features: Attic, Bathroom - Stall Shower, Breakfast Area, Crown Moldings, Family Room Off Kitchen, Floor Plan - Traditional, Primary Bath(s), Recessed Lighting, Walk-in Closet(s), Carpet, Ceiling Fan(s), Pantry, Wood Floors
- Fireplace: Yes
- Number of Fireplaces: 1
- Fireplace(s): Wood, Mantel(s)
- Appliances: Dishwasher, Disposal, Dryer - Front Loading, Oven/Range - Gas, Range Hood, Refrigerator, Stainless Steel Appliances, Washer - Front Loading, Water Heater
- Flooring: Ceramic Tile, Carpet, Engineered Wood, Other
Rooms
- Total Bathrooms: 4
- Full Bathrooms: 2
- Half Bathrooms: 2
- Upper Floor Baths: 2
- Upper - Full Baths: 2
- Main Floor Baths: 1
- Main - 1/2 Baths: 1
- Lower Floor Baths: 1
- Lower - 1/2 Baths: 1
- Total Bedrooms: 4
- Bedrooms Upper: 4
Exterior
- Exterior Features: Exterior Lighting, Gutter System
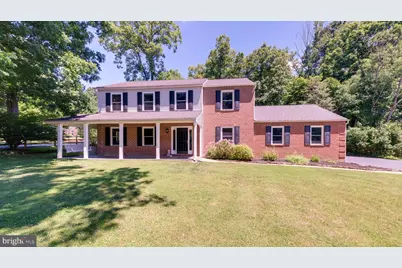
- Porch/Patio/Deck: Deck(s), Porch(es)
Parking
- Garage: Yes
- Garage Spaces: 2
- Total Spaces: 5
- Parking Features: Asphalt Driveway, Private
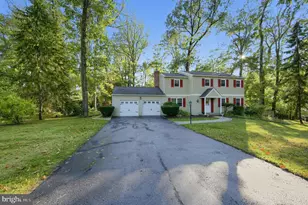
- Parking Type: Attached Garage, Driveway
- Garage Description: Garage - Side Entry, Inside Access, Garage Door Opener
Location
- Area: West Goshen Twp (10352)
- Municipality: WEST GOSHEN TWP
- County: CHESTER
- Subdivision: CRICKLEWOOD
- Cross Streets: Ashbridge Road
- Driving Directions: From Greenhill Road: North on Ashbridge Road, right on Countryside Drive (AKA Lane).
- Location Details: Suburban
School Information
- School District: West Chester Area
- Elementary School: Greystone
- Middle School: Peirce
- High School: Henderson
Heating & Cooling
- Central air: Yes
- Cooling Type: Central A/C
- Cooling Fuel: Electric
- Heating Type: Forced Air
- Heating Fuel: Propane - Leased
- Water Heater: Propane
Utilities
- Sewer: Public Sewer
- Water: Well
Structural Information
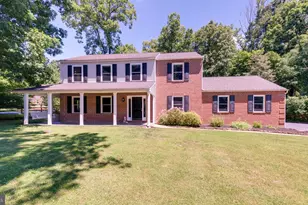
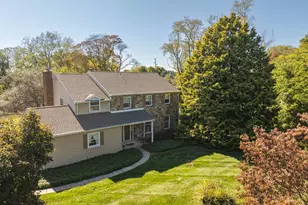
- Architectural Style: Colonial
- Structure Type: Detached
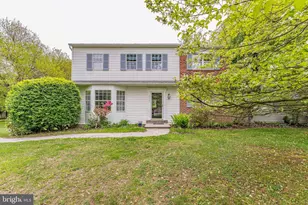
- Construction: Brick, Stucco, Vinyl Siding
- Basement: Yes
- Basement Desc.: Walkout Stairs, Sump Pump, Partially Finished, Drainage System, Interior Access
- Foundation: Block, Crawl Space
- Roof: Asphalt, Architectural Shingle, Pitched
- Walls/Ceilings: Dry Wall
- Windows: Replacement, Bay/Bow, Double Hung, Vinyl Clad
- Doors: Six Panel, Sliding Glass
- Stories Description: Lower 1, Main, Upper 1
- Square Feet: 3,092
- Sq. Ft. Source: Assessor
- Living Area: 3,092 Sq. Ft.
- Finished Above Grnd: 2,308 Sq. Ft.
- Finished Below Grnd: 784 Sq. Ft.
- Year Built: 1988
- Year Built Source: Assessor
- Property Condition: Excellent
Unit Information
Additional Structures
Lot Features
- Property View: Garden/Lawn, Trees/Woods
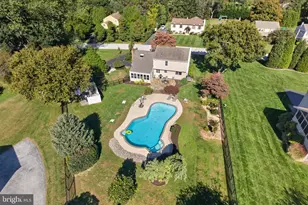
- Lot Size (Acres): 1
- Lot Size (Sq. Ft.): 43,560
- Lot Size Source: Assessor
- Zoning: RESIDENTIAL
- Lot Description: Cul-de-sac, Front Yard, Landscaping, Partly Wooded, Rear Yard, SideYard(s)
Financial Considerations
- Price Per Sq. Ft.: $344.45
- Assessment Year: 2026
- School Tax: $5,790
- City/TownTax: $495
- City/TownTax Freq: Annually
- County Tax: $1,278
- County Tax Freq: Annually
- Tax w/Assessment: $247,610
- Tax Amount: $7,564
- Tax Year: 2025
- Terms: Standard Sale
- Tax Total Finished Sq. Ft.: 3092
Disclosures and Reports
- Ownership: Fee Simple
- Exclusions: Dining Room Chandelier.
- Inclusions: Refrigerator, Clothes Washer and Clothes Dryer ("as-is/no monetary value").
- Lot Number: 42.06
Listed by Swayne Real Estate Group, LLC, Chip Desjardins
Sold by Keller Williams Real Estate -Exton, Shawna Rae Kelly