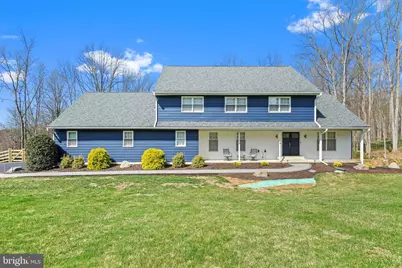
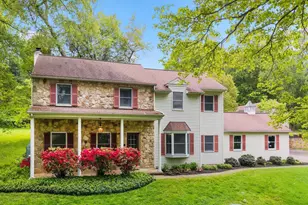
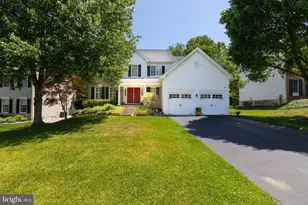
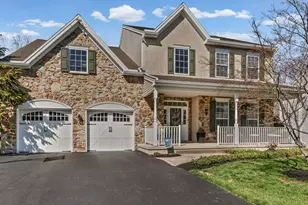
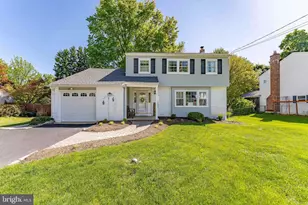
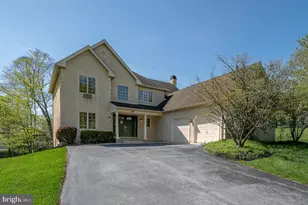
Full Property Details for 839 Pheasant Run Rd
General
- Sold For: $870,000
- HOA FEE: $25/month
- HOA FEE FREQ.: Annually
- Taxes: $9,298 (2024)
- Status: Closed
- Type: Single Family
- Source: BrightMLSPhilly
- MLS ID: PACT2094392
- Added to Site: 420 day(s) ago
Interior
- Rooms/Areas: Living Room, Dining Room, Primary Bedroom, Bedroom 2, Bedroom 3, Bedroom 4, Kitchen, Family Room, Foyer, Breakfast Room, Laundry, Mud Room, Workshop, Bathroom 2, Primary Bathroom, Half Bath, Screened Porch
- Interior Features: Family Room Off Kitchen
- Fireplace: Yes
- Number of Fireplaces: 1
Rooms
- Total Bathrooms: 3
- Full Bathrooms: 2
- Half Bathrooms: 1
- Upper Floor Baths: 2
- Upper - Full Baths: 2
- Main Floor Baths: 1
- Main - 1/2 Baths: 1
- Primary Bathroom: Primary Bathroom, Upper 1
- Total Bedrooms: 4
- Bedrooms Upper: 4
- Primary Bedroom: Primary Bedroom - Walk-In Closet(s), Upper 1
- Bedroom 1: Bedroom 2, Upper 1
- Bedroom 2: Bedroom 3, Upper 1
- Bedroom 3: Bedroom 4, Upper 1
- Foyer/Entry: Foyer, Main
- Living Room: Living Room, Main
- Family Room: Family Room - Fireplace - Wood Burning, Main
- Kitchen: Kitchen - Countertop(s) - Quartz, Kitchen - Electric Cooking, Main
- Dining Room: Dining Room, Main
- Breakfast Room: Breakfast Room, Main
- Laundry: Main
- Work Shop: Workshop, Lower 1
- Mud Room: Mud Room, Main
- 3 Season Porch: Screened Porch, Main
Parking
- Garage: Yes
- Garage Spaces: 2
- Total Spaces: 6
- Parking Type: Driveway, Attached Garage
- Garage Description: Garage - Side Entry, Garage Door Opener, Inside Access, Oversized
Location
- Area: Birmingham Twp (10365)
- Municipality: BIRMINGHAM TWP
- County: Chester
- Development Name: Dilworthtown Oaks
- Subdivision: Dilworthtown Oaks
- Driving Directions: From Brinton Bridge Road to rt on Pheasant Run .House is on the left.
School Information
- School District: Unionville-Chadds Ford
Community
Heating & Cooling
- Central air: Yes
- Cooling Type: Central A/C
- Cooling Fuel: Electric
- Heating Type: 90% Forced Air
- Heating Fuel: Electric
- Water Heater: Electric
Utilities
- Sewer: On Site Septic
- Water: Public
Structural Information
- Architectural Info: Traditional
- Architectural Style: Traditional
- Structure Type: Detached
- Construction: Vinyl Siding, Aluminum Siding
- Basement: Yes
- Basement Desc.: Walkout Level, Windows, Fully Finished
- Foundation: Block, Active Radon Mitigation
- Stories/Levels: 0
- Stories Description: Main, Upper 1
- Square Feet: 2,776
- Sq. Ft. Source: Assessor
- Living Area: 2,776 Sq. Ft.
- Finished Above Grnd: 2,776 Sq. Ft.
- Year Built: 1974
- Year Built Source: Assessor
Lot Features
- Lot Size (Acres): 1.1
- Lot Size (Sq. Ft.): 47,916
- Lot Size Source: Assessor
- Lot Dimensions: 0.00 x 0.00
- Zoning: RESIDENTIAL
Financial Considerations
- Price Per Sq. Ft.: $306.2
- Association Fee: $300
- Assoc Fee Freq.: Annually
- Assessment Year: 2024
- School Tax: $7,823
- City/TownTax: $384
- City/TownTax Freq: Annually
- County Tax: $1,092
- County Tax Freq: Annually
- Tax w/Assessment: $239,890
- Tax Amount: $9,298
- Tax Year: 2024
- Terms: Standard Sale
- Tax Total Finished Sq. Ft.: 2776
Disclosures and Reports
- Ownership: Fee Simple
- Exclusions: Main Bedroom curtains and rods (shades are included), spare bedrooms (2) curtains and rods (blinds are included), stainless shelves in basement and garage
- Inclusions: Washer/Dryer (2021), Garage Freezer(older), Fridge (2021), all downstairs blinds and shades, curtains and rods, upstairs all blinds only, office curtains and rods, bathroom shades, basement dehumidifiers, laundry room bench and wall unit, garage & basement cabinets (white), basement work benches and shelves, some freestanding shelves (excludes stainless steel shelves), kitchen microwave, sun shades in screened porch all in as is condition - no monetary value
- Lot Number: 40.28
Listed by Keller Williams Real Estate - West Chester, Maureen Robinson and Keller Williams Real Estate - West Chester, Maureen Hughes
Sold by BHHS Fox & Roach Wayne-Devon, Heather Jones Rajotte