This is a carousel with tiles that activate property listing cards. Use the previous and next buttons to navigate.
1/1
$805,000
This is a carousel with tiles that activate property listing cards. Use the previous and next buttons to navigate.
1/1
Property Description
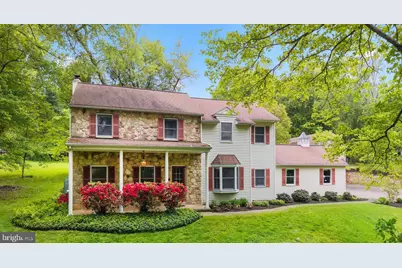
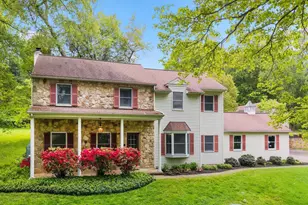
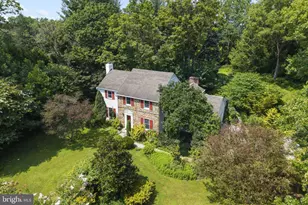
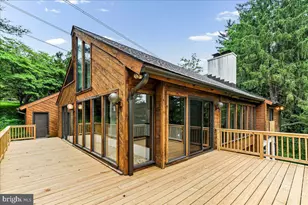
Open house is cancelled. Set on a picturesque 3.1-acre lot in sought-after Birmingham Township, this unique property offers a rare combination of privacy, flexibility, and income potential. The main residence provides comfortable living with the opportunity to update and customize to your personal style, while the expansive grounds offer space to relax, entertain, or expand. The main residence offers 2,376 square feet of living space with 4 Bedrooms and 3 Baths. The foyer opens to a spacious living room on the left and a formal dining room on the right accented by beautiful hardwood floors. The eat-in kitchen flows into the family room featuring wood beams, hardwood floors, and a wood-burning fireplace. Just off the kitchen is a sunroom surrounded by windows overlooking the peaceful and private back yard. The second floor features a large primary suite with hardwood floors beneath the carpeting, along with three additional generously sized bedrooms with hardwood floors and a hall bath. A standout feature of the property is the detached building, which includes a four-car (two-deep) garage and a 2-Bedroom, 1-Bath apartment. The apartment offers an open floor plan with a combined living and dining area, wood-burning fireplace, kitchen, laundry area, private deck, and dedicated parking. The apartment is equipped with central air, electric hot water heater, electric heat, a separate electric meter, well water, and septic. Ideal for multi-generational living, guest accommodations, rental income, or a private office/studio space, the possibilities are exceptional. The in-ground pool presents an opportunity to further enhance the outdoor living experience and elevate the property's value. Mature landscaping and open space create a setting that offers both tranquility and functionality. Properties offering this level of versatility are rarely available. Located within the award-winning Unionville-Chadds Ford School District, this property is just minutes from Longwood Gardens, Brandywine River Museum of Art, and Chaddsford Winery, with convenient access to Route 202, Route 1, Philadelphia, Wilmington, and everyday conveniences. Whether you are seeking a private retreat, income potential, multi-generational living, or a property that can adapt to your lifestyle, this home presents a unique opportunity to create something truly special. Schedule your private showing today!
Full Property Details
Full Property Details for 681 Brintons Bridge Rd
General
- Sold For: $805,000
- Taxes: $12,785 (2025)
- Status: Closed
- Type: Single Family
- Source: BrightMLSPhilly
- MLS ID: PACT2125240
- Added to Site: 146 day(s) ago
Interior
- Rooms/Areas: Living Room, Dining Room, Kitchen, Family Room, Basement, Sun/Florida Room, Laundry, Office
- Fireplace: Yes
- Number of Fireplaces: 1
- Fireplace(s): Brick, Wood
Rooms
Bathrooms
- Total Bathrooms: 3
- Full Bathrooms: 3
- Upper Floor Baths: 2
- Upper - Full Baths: 2
- Main Floor Baths: 1
- Main - Full Baths: 1
Bedrooms
- Total Bedrooms: 4
- Bedrooms Upper: 4
Additional Information
- Pool: Yes
- Private Pool: Yes
- Pool Description: Fenced, In Ground, Filtered, Heated
Parking
- Garage: Yes
- Garage Spaces: 6
- Total Spaces: 16
- Parking Features: Asphalt Driveway
- Parking Type: Attached Garage, Detached Garage, Driveway
- Garage Description: Garage - Side Entry, Inside Access, Garage - Front Entry, Oversized, Other
Location
- Area: Birmingham Twp (10365)
- Municipality: BIRMINGHAM TWP
- County: CHESTER
- Subdivision: DILWORTHTOWN OAK E
- Driving Directions: Rt 202 to Brintons Bridge Road - turn right into driveway, house on the left. Creek Road to Brintons Bridge Road - turn left into driveway, house on the left
School Information
- School District: Unionville-Chadds Ford
- Elementary School: Pocopson
- Middle School: Charles F. Patton
- High School: Unionville
Heating & Cooling
- Cooling Type: None
- Heating Type: Hot Water
- Heating Fuel: Oil
- Water Heater: Oil, S/W Changeover
Utilities
- Sewer: On Site Septic
- Water: Well
Structural Information
- Architectural Style: Traditional
- Structure Type: Detached
- Construction: Block, Brick
- Basement: Yes
- Basement Entrance: Yes
- Basement Desc.: Full, Outside Entrance, Walkout Stairs
- Foundation: Block
- Stories Description: Main, Upper 1
- Square Feet: 2,376
- Sq. Ft. Source: Assessor
- Living Area: 2,376 Sq. Ft.
- Finished Above Grnd: 2,376 Sq. Ft.
- Year Built: 1965
- Year Built Source: Assessor
Additional Structures
- Other Structures: 2nd Garage, Guest House, Tenant House
Lot Features
- Property View: Trees/Woods
- Lot Size (Acres): 3.1
- Lot Size (Sq. Ft.): 135,036
- Lot Size Source: Assessor
- Zoning: RESIDENTIAL
- Lot Description: Premium, Private, Trees/Wooded, Flag
Financial Considerations
- Price Per Sq. Ft.: $376.68
- Assessment Year: 2026
- School Tax: $10,504
- City/TownTax: $681
- City/TownTax Freq: Annually
- County Tax: $1,599
- County Tax Freq: Annually
- Tax w/Assessment: $309,780
- Tax Amount: $12,785
- Tax Year: 2025
- Terms: Standard Sale
- Tax Total Finished Sq. Ft.: 2376
Disclosures and Reports
- Ownership: Fee Simple
- Inclusions: Available pool equipment - "As-Is"
- Lot Number: 40.02
Listed by RE/MAX Town & Country, Mary E McNally
Sold by RE/MAX Town & Country, Patricia Harvey

Get Pre-Approved Today
Schools
Schools serving 681 Brintons Bridge Rd
School District:Unionville-Chadds Ford School District
| Name | Grades | Distance |
|---|---|---|
Pocopson El School 1105 Pocopson Road, West Chester, PA 19382 | K-5 | 2.5 mi |
Charles F Patton Middle School 760 Unionville Road, Kennett Square, PA 19348 | 6-8 | 7.3 mi |
Unionville High School 750 Unionville Road, Kennett Square, PA 19348 | 9-12 | 7.3 mi |
Disclaimer:
School attendance boundaries provided by ATTOM Data Solutions and are for reference only. Contact the school directly to verify enrollment eligibility.
Price & Sales History for 681 Brintons Bridge Rd
Date
Details
Price
Change
Source
9/11/2026
Sold
$805,000
-10.06%
MLS
5/20/2026
Listed
$895,000
—
MLS
Disclaimer: Historical sales information is derived from public records provided by the county offices. Information is not guaranteed and should be independently verified.
681 Brintons Bridge Road, West Chester, PA 19382 (MLS# PACT2125240) is a Single Family property that was sold at $805,000 on September 11, 2026. Want to learn more about 681 Brintons Bridge Road? Do you have questions about finding other Single Family real estate for sale in West Chester? You can browse all West Chester real estate or contact a Coldwell Banker agent to request more information.