This is a carousel with tiles that activate property listing cards. Use the previous and next buttons to navigate.
1/1
$950,000
This is a carousel with tiles that activate property listing cards. Use the previous and next buttons to navigate.
1/1
Property Description
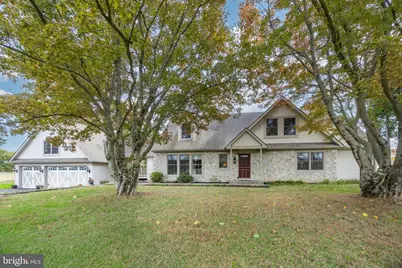
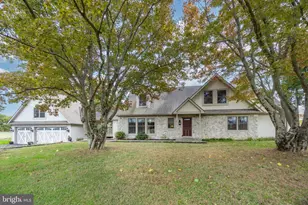
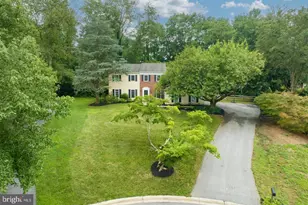
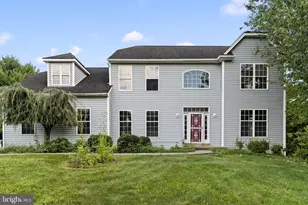
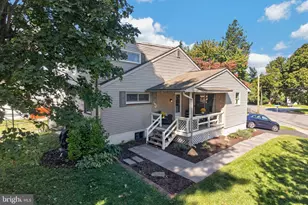
Welcome to 850 Sugars Bridge Road - where you truly get the best of both worlds. Nestled on 4 scenic acres with the option for horses in the highly sought-after Downingtown Area School District, this beautifully remodeled 4-bedroom, 3.5-bath modern rustic farmhouse offers peaceful country living just minutes from the vibrant restaurants and shops of downtown West Chester and Downingtown, as well as parks, trails, and the scenic Brandywine River. Lovingly maintained and thoughtfully reimagined, this home blends character and functionality at every turn. Step into the sunlit living/dining room, where exposed beams and a beautiful stone fireplace with a wood/coal burning insert create a warm and inviting focal point. The recently remodeled kitchen is designed for gathering, featuring an expansive island, state of the art Cafe brand smart appliances , including double oven, abundant cabinetry, farmhouse sink, and seamless flow for entertaining. Unwind on the screened-in porch and take in the serene views of your private acreage, prefect for morning coffee or summer parties. The first-floor primary suite features a separate sitting area/office which offers comfort and convenience with a beautifully appointed ensuite bath with soaking tub , walk in closet, and radiant heat flooring. The spacious mud room and another well appointed full bath complete the first floor. Upstairs, you will find three generously sized bedrooms and a stylish hall bath complete with double bowl sinks and shiplap walls. The finished lower level is a dream for movie lovers and sports enthusiasts alike - showcasing stadium-style seating, a bar for entertaining, and a projector setup for the ultimate viewing experience. There's also additional flexible space ideal for a home gym, office, or creative studio, plus extra storage and an additional bathroom. Across the breezeway, the 3-car garage provides ample space for vehicles and storage. Above the garage is a standout amenity- a heated and cooled bonus space currently used as a music room and office - this space offers valuable versatility. Equestrian and hobby enthusiasts will appreciate the barn with tack room (just add a stall divider for two horses) and the charming finished shed currently used as a pottery studio. The possibilities here are truly endless. These owners will be sad to say goodbye - they have poured tremendous care, creativity, and attention into transforming this property into something truly special. A one-year home warranty is included for added peace of mind. If you've been dreaming of acreage, modern farmhouse style, and a location that keeps you close to everything - this is the one.
Full Property Details
Full Property Details for 850 Sugars Bridge Rd
General
- Sold For: $950,000
- Taxes: $6,381 (2025)
- Status: Closed
- Type: Single Family
- Source: BrightMLSPhilly
- MLS ID: PACT2118680
- Added to Site: 122 day(s) ago
Interior
- Interior Features: Built-Ins, Combination Dining/Living, Entry Level Bedroom, Exposed Beams, Floor Plan - Open, Kitchen - Gourmet, Kitchen - Island, Primary Bath(s), Recessed Lighting, Wood Floors, Walk-in Closet(s), Upgraded Countertops, Stove - Coal
- Fireplace: Yes
- Number of Fireplaces: 2
Rooms
Bathrooms
- Total Bathrooms: 4
- Full Bathrooms: 3
- Half Bathrooms: 1
- Upper Floor Baths: 1
- Upper - Full Baths: 1
- Main Floor Baths: 2
- Main - Full Baths: 2
- Lower Floor Baths: 1
- Lower - 1/2 Baths: 1
Bedrooms
- Total Bedrooms: 4
- Bedrooms Upper: 3
- Bedrooms Main & Up: 1
Exterior
- Exterior Features: Extensive Hardscape
- Porch/Patio/Deck: Breezeway, Deck(s), Patio(s), Porch(es), Screened
Parking
- Garage: Yes
- Garage Spaces: 3
- Total Spaces: 8
- Parking Type: Driveway, Detached Garage
- Garage Description: Garage Door Opener
Location
- Area: West Bradford Twp (10350)
- Municipality: WEST BRADFORD TWP
- County: CHESTER
- Driving Directions: Rt 322 to Sugarsbridge Rd- about a mile down on the R
School Information
- School District: Downingtown Area
- Middle School: Downingtown
- High School: Downingtown High School West Campus
Heating & Cooling
- Central air: Yes
- Cooling Type: Central A/C
- Cooling Fuel: Bottled Gas
- Heating Type: Wood Burn Stove, Radiant, Heat Pump(s), Hot Water & Baseboard - Electric
- Heating Fuel: Oil, Electric, Propane - Leased
- Water Heater: Oil
Utilities
- Sewer: On Site Septic
- Water: Well
Structural Information
- Architectural Style: Colonial
- Structure Type: Detached
- Construction: Vinyl Siding, Stone
- Basement: Yes
- Basement Entrance: Yes
- Basement Desc.: Full, Fully Finished, Interior Access, Outside Entrance
- Foundation: Concrete Perimeter
- Stories Description: Lower 1, Main, Upper 1
- Square Feet: 3,637
- Sq. Ft. Source: Estimated
- Living Area: 3,637 Sq. Ft.
- Finished Above Grnd: 2,713 Sq. Ft.
- Finished Below Grnd: 924 Sq. Ft.
- Year Built: 1959
- Year Built Source: Assessor
Unit Information
Unit 1
- Bathrooms-Lower: 1
Additional Structures
- Other Structures: Barn
Lot Features
- Lot Size (Acres): 4
- Lot Size (Sq. Ft.): 174,240
- Lot Size Source: Assessor
- Zoning: R10
Horse Property
- Horse Property: Yes
- Horse Facility Desc.: Horses Allowed
Financial Considerations
- Price Per Sq. Ft.: $331.74
- Assessment Year: 2025
- School Tax: $5,419
- City/TownTax: $85
- City/TownTax Freq: Annually
- County Tax: $877
- County Tax Freq: Annually
- Tax w/Assessment: $169,820
- Tax Amount: $6,381
- Tax Year: 2025
- Terms: Standard Sale
Disclosures and Reports
- Ownership: Fee Simple
- Exclusions: Electrical fireplace in primary bedroom, AC unit in pottery room
- Inclusions: Washer, Dryer, Fridge, Stadium seating /theatre room equipment ( if desired- can also be removed if preferred), cabinets in room above garage , spice racks mudroom, furniture piece between dining and kitchen, electric dog fence- everything AS IS
- Lot Number: 47
Listed by Keller Williams Real Estate -Exton, Theresa M Gabrys
Sold by Keller Williams Main Line, Jacqueline S DiAntonio

Get Pre-Approved Today
Schools
Schools serving 850 Sugars Bridge Rd
School District:Downingtown Area School District
| Name | Grades | Distance |
|---|---|---|
Bradford Hgts El School 1330 Romig Road, Downingtown, PA 19335 | K-5 | 2.6 mi |
Marsh Creek Sixth Grade Center 489 Dorlan Mill Road, Downingtown, PA 19335 | 6- | 6.7 mi |
Downington Middle School 115 Rock Raymond Road, Downingtown, PA 19335 | 7-8 | 4.2 mi |
Downingtown High School West Campus 445 Manor Avenue, Downingtown, PA 19335 | 9-12 | 4.1 mi |
Disclaimer:
School attendance boundaries provided by ATTOM Data Solutions and are for reference only. Contact the school directly to verify enrollment eligibility.
Price & Sales History for 850 Sugars Bridge Rd
Date
Details
Price
Change
Source
5/14/2026
Sold
$950,000
5.56%
MLS
3/12/2026
Listed
$900,000
—
MLS
Disclaimer: Historical sales information is derived from public records provided by the county offices. Information is not guaranteed and should be independently verified.
850 Sugars Bridge Road, West Chester, PA 19380 (MLS# PACT2118680) is a Single Family property that was sold at $950,000 on May 14, 2026. Want to learn more about 850 Sugars Bridge Road? Do you have questions about finding other Single Family real estate for sale in West Chester? You can browse all West Chester real estate or contact a Coldwell Banker agent to request more information.