Full Property Details for 90 Ashton Way #90
General
- Price: $409,900
- HOA FEE: $775/month
- HOA FEE FREQ.: Quarterly
- Taxes: $3,244 (2026)
- Status: Coming Soon
- Type: Single Family
- Source: BrightMLSPhilly
- MLS ID: PACT2137194
- Updated: 10/3/2026
- Added to Site: 5 day(s) ago
- Expected Market Date: 10/10/2026
Interior
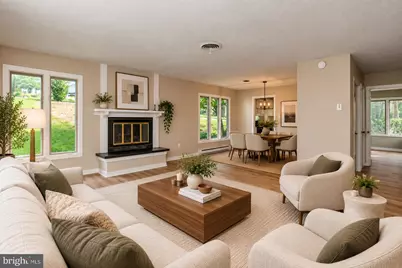
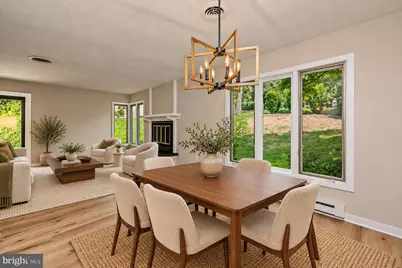
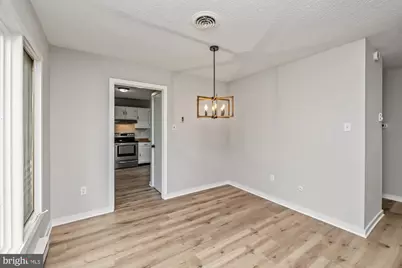
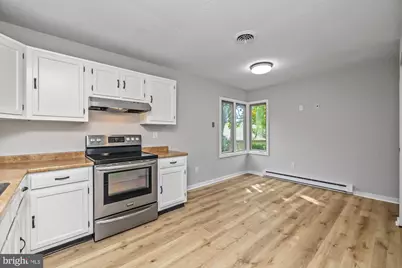
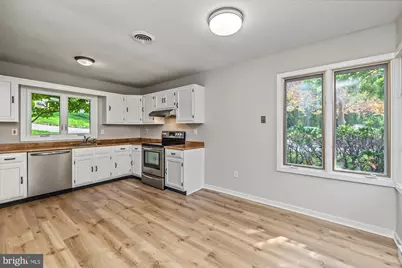
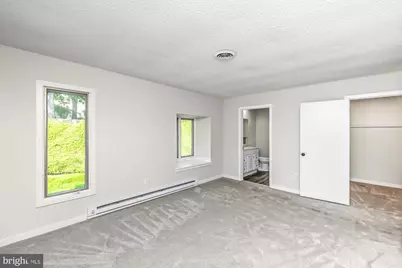
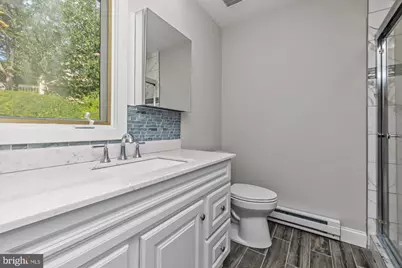
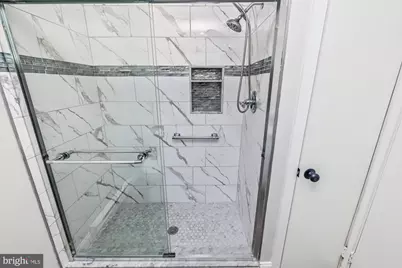
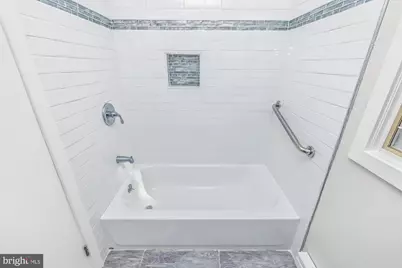
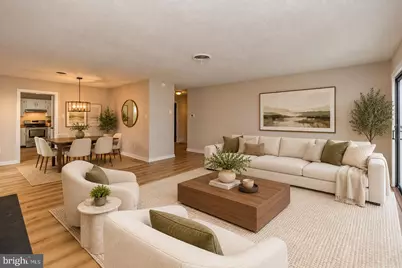
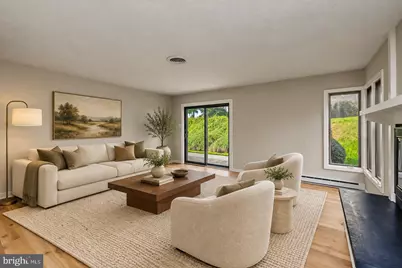
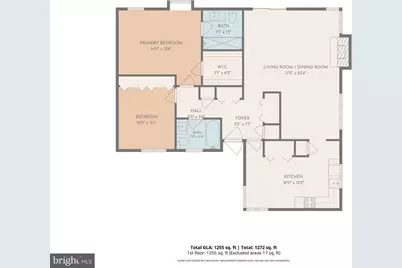
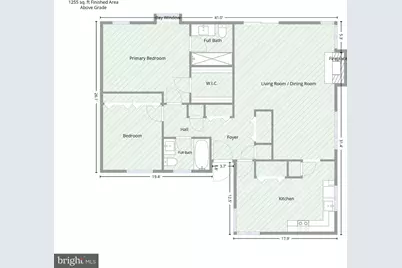
- Interior Features: Primary Bath(s), Ceiling Fan(s), Kitchen - Eat-In, Bathroom - Stall Shower, Bathroom - Tub Shower, Bathroom - Walk-In Shower, Combination Dining/Living, Entry Level Bedroom, Floor Plan - Open, Floor Plan - Traditional, Pantry, Recessed Lighting, Walk-in Closet(s)
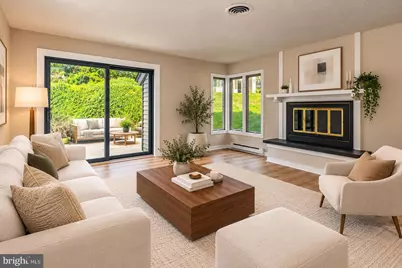
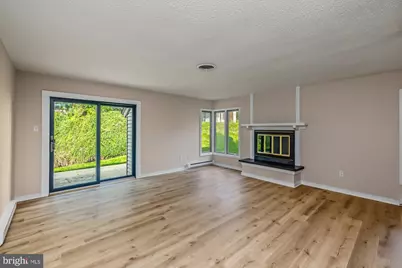
- Fireplace: Yes
- Number of Fireplaces: 1
- Fireplace(s): Fireplace - Glass Doors, Mantel(s), Screen, Wood
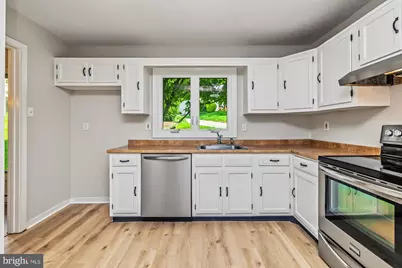
- Appliances: Oven - Self Cleaning, Dishwasher, Disposal
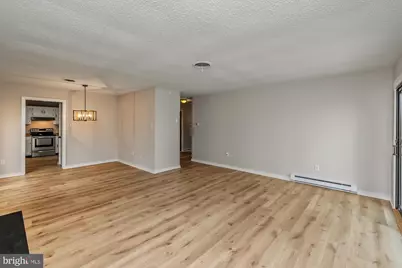
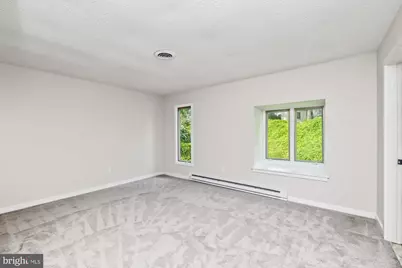
- Flooring: Ceramic Tile, Engineered Wood, Heavy Duty, Laminate Plank, Luxury Vinyl Plank, Partially Carpeted
Rooms
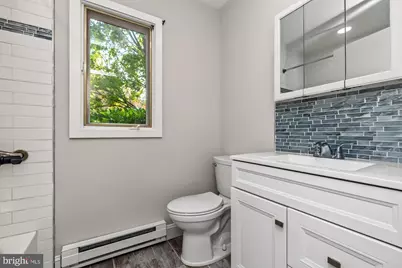
- Total Bathrooms: 2
- Full Bathrooms: 2
- Main Floor Baths: 2
- Main - Full Baths: 2
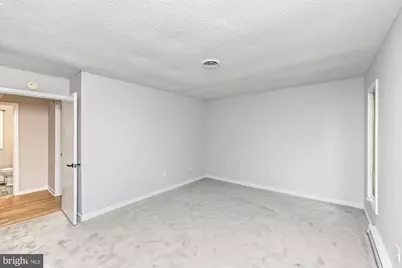
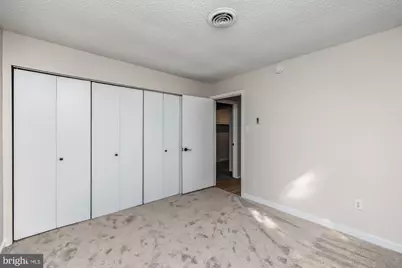
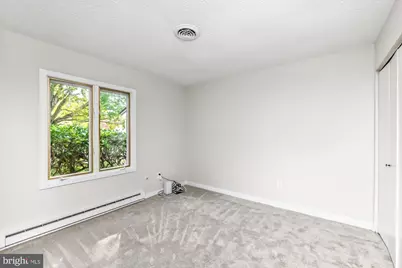
- Total Bedrooms: 2
- Bedrooms Main & Up: 2
Additional Information
- Shared Amenities: Swimming Pool, Tennis Courts, Common Grounds, Community Center, Dining Rooms, Extra Storage, Gated Community, Golf Course, Jog/Walk Path, Pickleball Courts, Retirement Community, Security, Storage Bin
- Shared Pool: Yes
- Pool: Yes
- Security/Safety: 24 hour security, Carbon Monoxide Detector(s), Electric Alarm, Fire Detection System, Monitored, Security Gate, Security System, Smoke Detector, Surveillance Sys
Exterior
- Exterior Features: Chimney Cap(s), Exterior Lighting, Flood Lights, Gutter System, Street Lights, Tennis Court(s)
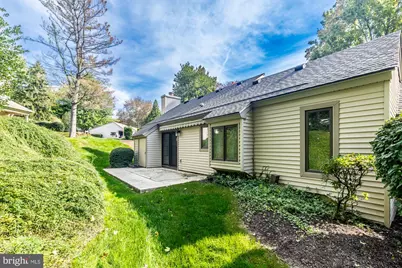
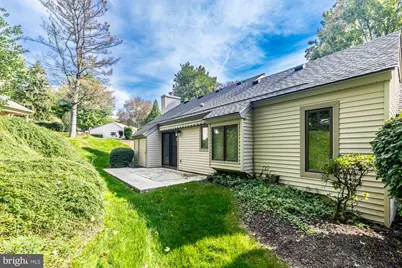
- Porch/Patio/Deck: Patio(s)
Parking
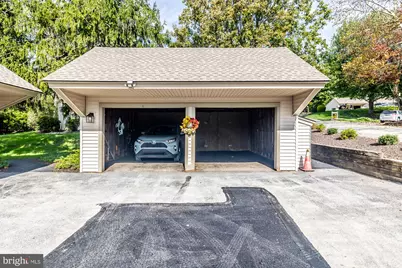
- Garage: Yes
- Garage Spaces: 1
- Assigned Spaces: 1
- Total Spaces: 1
- Parking Features: Asphalt Driveway, Lighted Parking, Paved Driveway, Paved Parking, Private, Public, Shared Driveway, Assigned
- Parking Type: Detached Garage, Off Site, Off Street, Parking Lot
- Garage Description: Additional Storage Area, Covered Parking, Oversized
Location
- Area: East Goshen Twp (10353)
- Municipality: EAST GOSHEN TWP
- County: CHESTER
- Subdivision: HERSHEYS MILL
- Cross Streets: Greenhill
- Driving Directions: GPS: 1500 Greenhill Rd West Chester to guard house; cross street Chandler Dr; 90 Ashton Way
School Information
- School District: West Chester Area
Community
- Association: Yes
- Assoc. Name: ASHTON VILLAGE
- Assoc. Fees Include: Pool(s), Common Area Maintenance, Ext Bldg Maint, Lawn Maintenance, Snow Removal, Trash, Parking Fee, Insurance, Alarm System, Water, Security Gate, Road Maintenance, Recreation Facility, Management, Lawn Care Side, Lawn Care Rear, Lawn Care Front
- Pets Allowed: Yes
- Pets: Case by Case Basis
- Adult Community: Yes
Heating & Cooling
- Central air: Yes
- Cooling Type: Central A/C
- Cooling Fuel: Electric
- Heating Type: Baseboard - Electric
- Heating Fuel: Electric
- Water Heater: Natural Gas
Utilities
- Sewer: Public Sewer
- Water: Public
- Utility Description: Cable TV
Structural Information
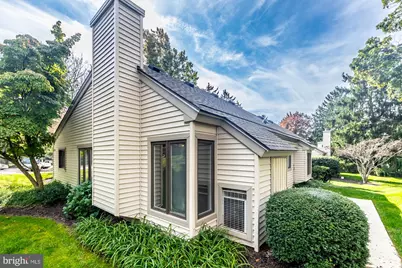
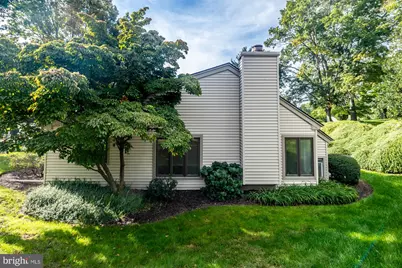
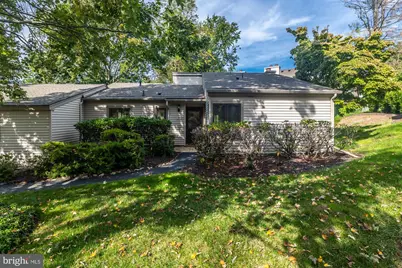
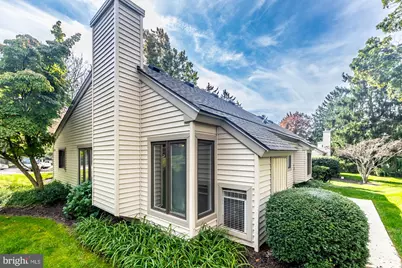
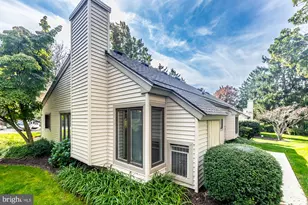
- Architectural Style: Ranch/Rambler
- Structure Type: Twin/Semi-Detached
- Model: Donegal
- Construction: Frame
- Foundation: Slab
- Roof: Pitched, Shingle
- Walls/Ceilings: Dry Wall
- Windows: Atrium, Bay/Bow, Double Pane, Screens, Casement, Low-E
- Doors: ENERGY STAR Qualified Door(s), Insulated, Six Panel, Storm
- Entry Floor Number: 1
- Stories/Levels: 1
- Stories Description: Main
- Square Feet: 1,284
- Sq. Ft. Source: Assessor
- Living Area: 1,284 Sq. Ft.
- Finished Above Grnd: 1,284 Sq. Ft.
- Year Built: 1974
- Year Built Source: Assessor
- Property Condition: Excellent
Unit Information
Additional Structures
- Other Structures: Garage(s), Shed, Run-in Shed, Shed Row
Lot Features
- Property View: Golf Course, Garden/Lawn
- Lot Size (Acres): 0.03
- Lot Size (Sq. Ft.): 1,284
- Lot Size Source: Assessor
- Street/Road Desc.: Black Top, Paved
- Zoning: R2
- Lot Description: Additional Lot(s), Backs - Open Common Area, Landscaping, No Thru Street, Private, Rear Yard, SideYard(s)
Green Features
- Energy Efficient: Fireplace/Wood Stove
Financial Considerations
- Price Per Sq. Ft.: $319.24
- Association Fee: $2,326
- Assoc Fee Freq.: Quarterly
- Assessment Year: 2026
- School Tax: $2,522
- City/TownTax: $182
- City/TownTax Freq: Annually
- County Tax: $539
- County Tax Freq: Annually
- Tax w/Assessment: $104,430
- Tax Amount: $3,244
- Tax Year: 2026
- Tax Total Finished Sq. Ft.: 1284
Disclosures and Reports
- Ownership: Fee Simple
- Lot Number: 178
Listed by Springer Realty Group, Maria B Carter




![[Address not provided], Downingtown, PA 19335 - Photo 1](https://m.cbhomes.com/p/339/PACT2122284/1A062b8634104BA/s23cc.webp)


![[Address not provided], Downingtown, PA 19335 - Photo 1](https://m.cbhomes.com/p/339/PACT2136898/166095f4c04e4d2/s23cc.webp)