Full Property Details for 925 Marina Ct
General
- Price: $1,225,000
- HOA FEE: $62/month
- Taxes: $15,758 (2026)
- Status: Active
- Type: Single Family
- Source: BrightMLSPhilly
- MLS ID: PACT2137032
- Updated: 10/2/2026
- Added to Site: 6 day(s) ago
Interior
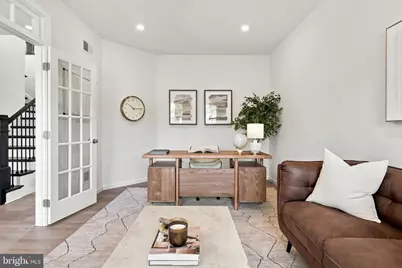
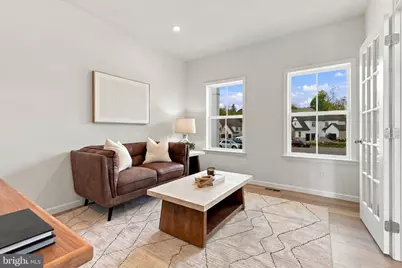
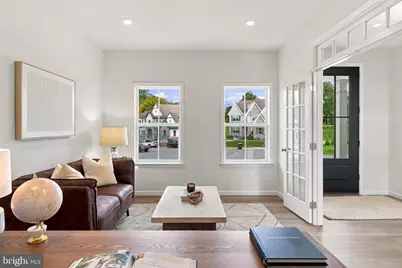
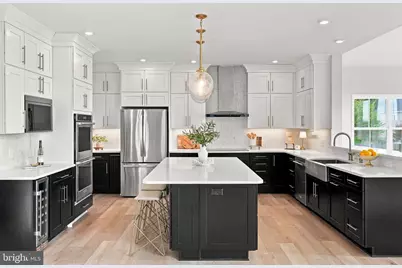
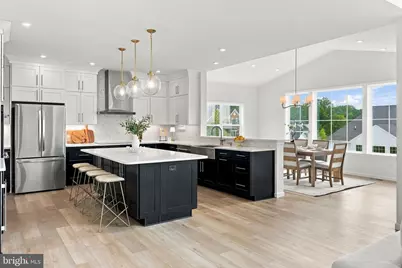
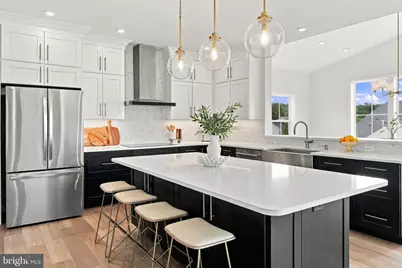
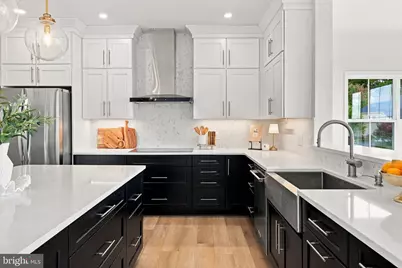
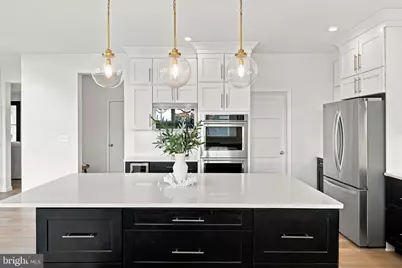
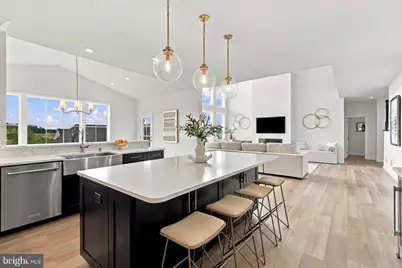
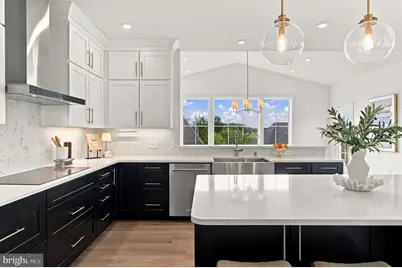
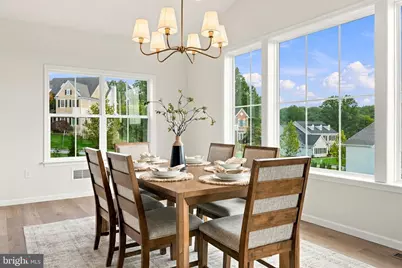
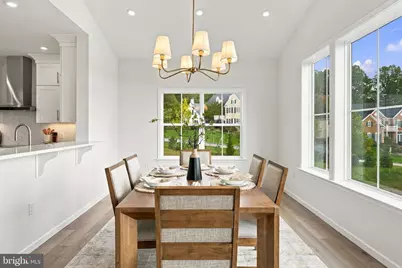
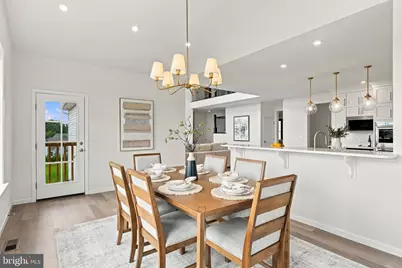
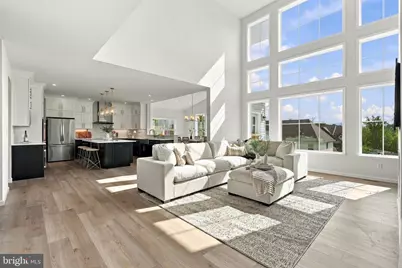
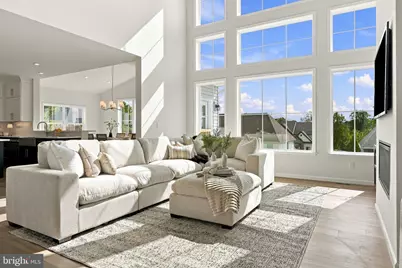
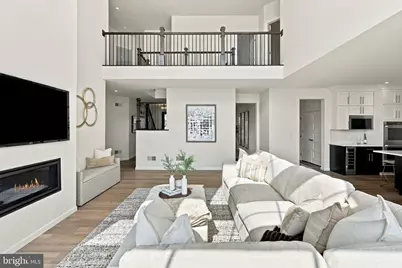
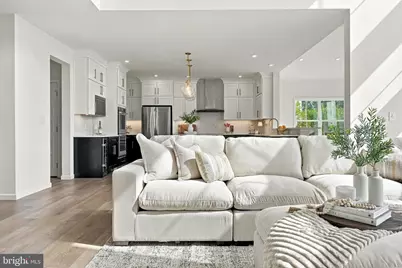
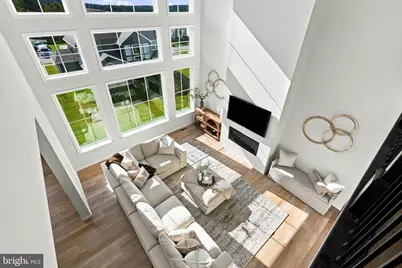
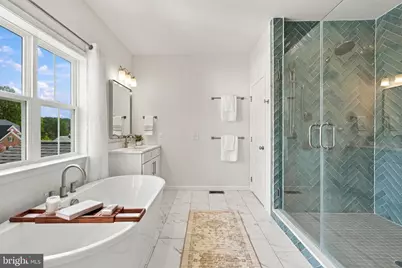
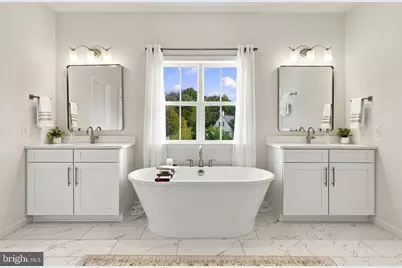
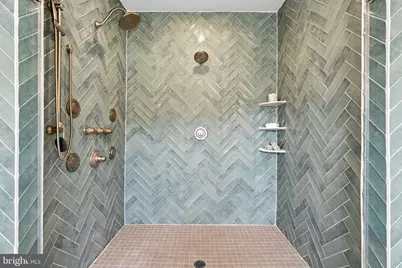
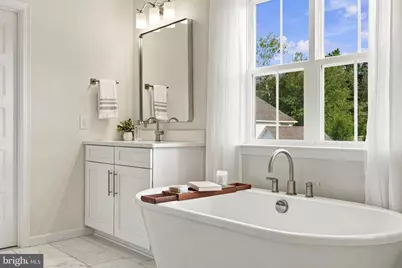
- Interior Features: Bathroom - Soaking Tub, Bathroom - Stall Shower, Bathroom - Walk-In Shower, Breakfast Area, Entry Level Bedroom, Floor Plan - Open, Kitchen - Gourmet, Kitchen - Island, Pantry
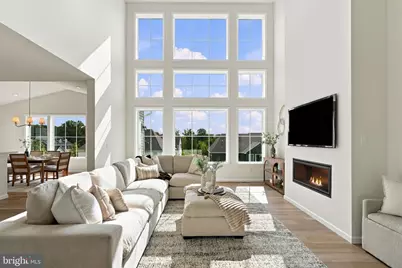
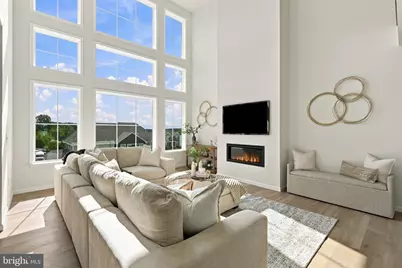
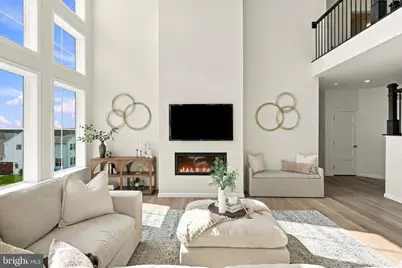
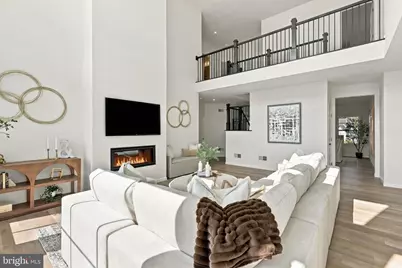
- Fireplace: Yes
- Number of Fireplaces: 1
- Fireplace(s): Gas/Propane
- Appliances: Built-In Microwave, Cooktop, Dishwasher, Exhaust Fan, Range Hood
Rooms
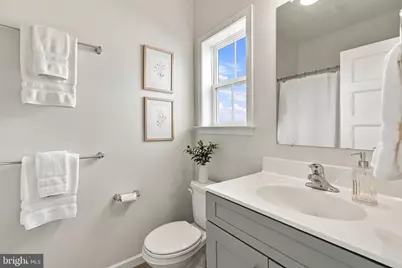
- Total Bathrooms: 4
- Full Bathrooms: 3
- Half Bathrooms: 1
- Upper Floor Baths: 2
- Upper - Full Baths: 2
- Main Floor Baths: 2
- Main - Full Baths: 1
- Main - 1/2 Baths: 1
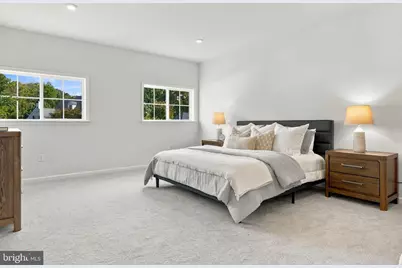
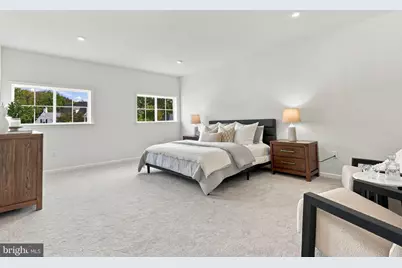
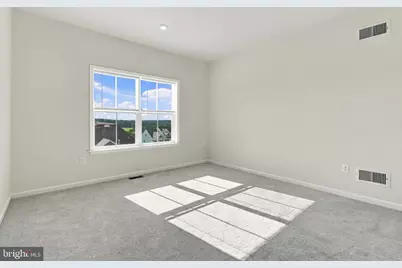
- Total Bedrooms: 5
- Bedrooms Upper: 4
- Bedrooms Main & Up: 1
Exterior
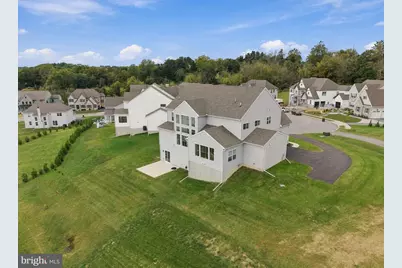
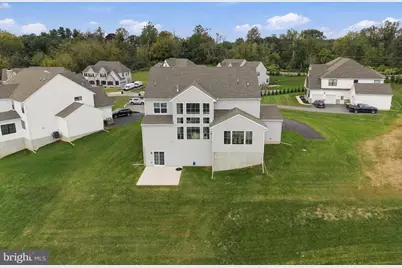
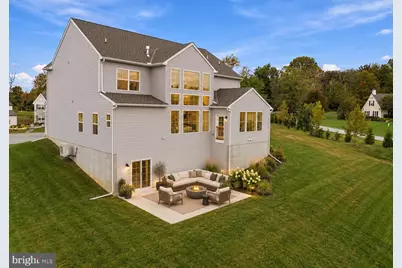
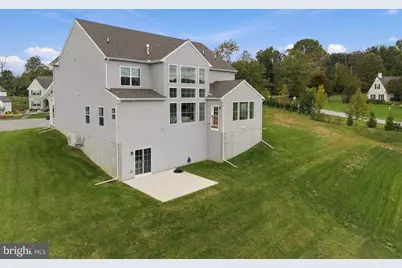
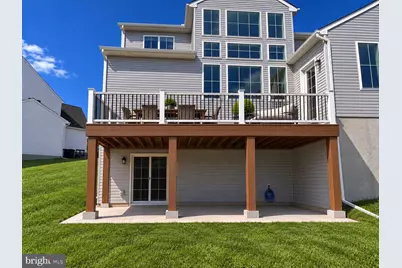
- Porch/Patio/Deck: Patio(s)
Parking
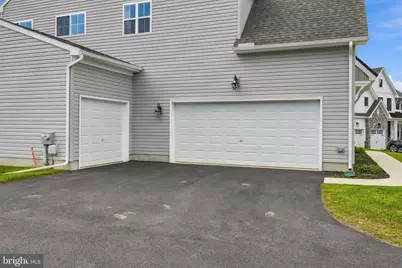
- Garage: Yes
- Garage Spaces: 3
- Total Spaces: 7
- Parking Type: Attached Garage, Driveway
- Garage Description: Garage - Side Entry, Garage Door Opener
Location
- Area: West Bradford Twp (10350)
- Municipality: WEST BRADFORD TWP
- County: CHESTER
- Cross Streets: Bunny Lane
- Driving Directions: Use GPS
- Direction Faces: Northwest
School Information
- School District: Downingtown Area
- High School: Downingtown High School West Campus
Community
Heating & Cooling
- Central air: Yes
- Cooling Type: Central A/C
- Cooling Fuel: Electric
- Heating Type: Forced Air
- Heating Fuel: Propane - Owned
- Water Heater: Propane
Utilities
- Sewer: Public Sewer
- Water: Public
Structural Information
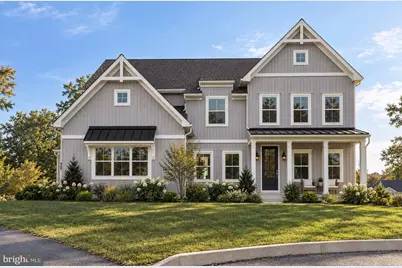
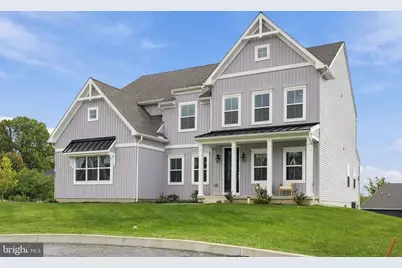
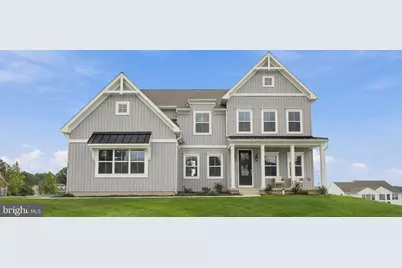
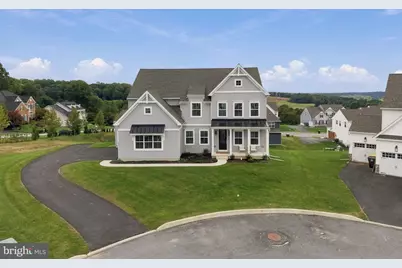
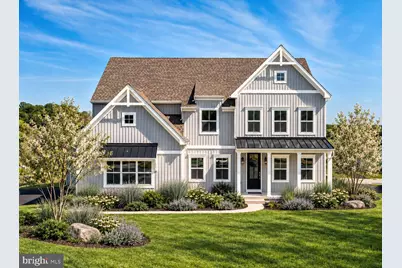
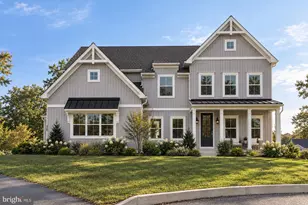
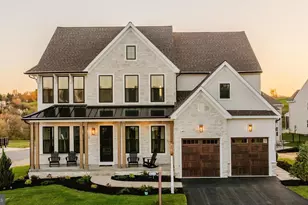
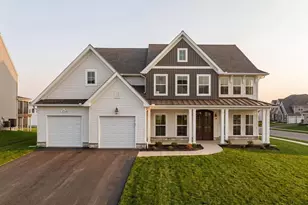
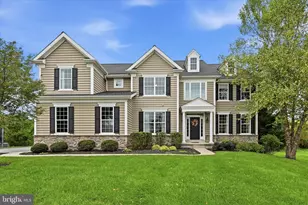
- Architectural Style: Traditional
- Structure Type: Detached
- Builder: Keystone Custom Homes
- Model: Hawthorne Farmhouse
- Construction: Vinyl Siding
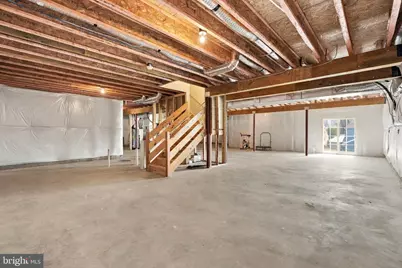
- Basement: Yes
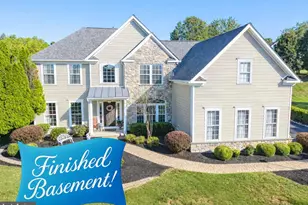
- Basement Desc.: Full, Poured Concrete, Unfinished
- Foundation: Concrete Perimeter
- Roof: Architectural Shingle
- Stories Description: Main, Upper 1
- Square Feet: 6,103
- Sq. Ft. Source: Estimated
- Living Area: 4,063 Sq. Ft.
- Finished Above Grnd: 4,063 Sq. Ft.
- Year Built: 2025
- Year Built Source: Estimated
- Property Condition: Excellent
Lot Features
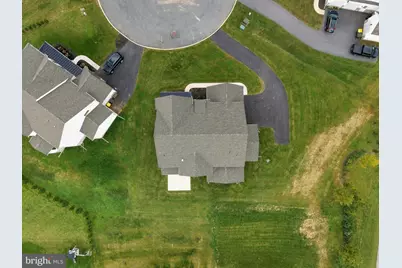
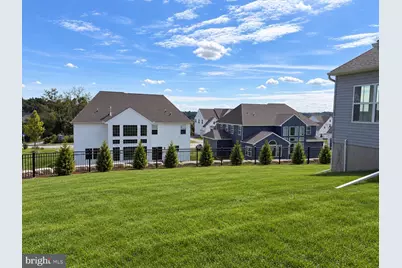
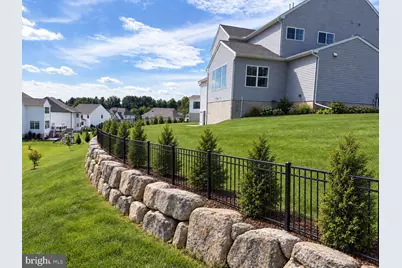
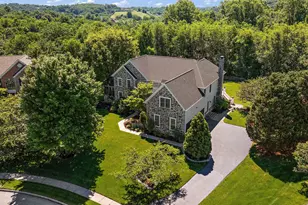
- Lot Size (Acres): 0.39
- Lot Size (Sq. Ft.): 16,911
- Lot Size Source: Estimated
- Zoning: RESIDENTIAL
Financial Considerations
- Price Per Sq. Ft.: $301.5
- Association Fee: $62
- Assoc Fee Freq.: Monthly
- Tax w/Assessment: $409,950
- Tax Amount: $15,758
- Tax Year: 2026
Disclosures and Reports
- Ownership: Fee Simple
- Exclusions: Kitchen Refrigerator
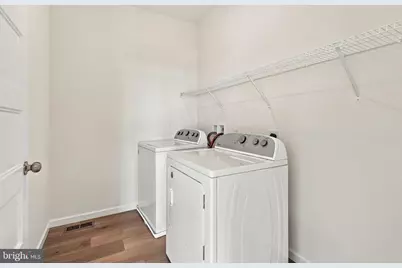
- Inclusions: Washer, Dryer, Wine Fridge
Listed by Keller Williams Real Estate -Exton, Alexandra S Ercole














![[Address not provided], Downingtown, PA 19335 - Photo 1](https://m.cbhomes.com/p/339/PACT2136898/166095f4c04e4d2/s23cc.webp)