This is a carousel with tiles that activate property listing cards. Use the previous and next buttons to navigate.
1/1
$680,000
This is a carousel with tiles that activate property listing cards. Use the previous and next buttons to navigate.
1/1
Property Description
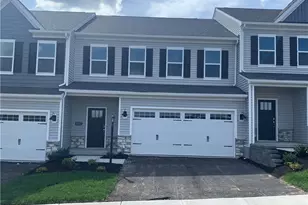
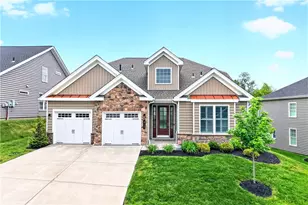
Former model home showcasing high-end finishes and thoughtful design throughout. The open-concept floor plan features a vaulted family room that extends to a covered patio, offering a seamless indoor-outdoor living space. A stone gas fireplace with built-in cabinetry serves as a central focal point in the main living area. The kitchen includes an oversized island with storage, quartzite countertops, under-cabinet lighting, wall ovens, cooktop, wood hood, and a corner walk-in pantry. The owner's suite features a tray ceiling with crown molding and an en suite bath with a Roman shower. The secondary bedroom also includes a private en suite bath. A separate powder room is located off the main living area. Additional features include built-ins in the mudroom, ceiling fans with remotes, and included washer, dryer, and refrigerator.
Full Property Details
Full Property Details for 104 Ridgewood Heights Dr
General
- Sold For: $680,000
- HOA FEE: $225/month
- Status: Closed
- Type: Single Family
- Source: West_Penn_MLS
- MLS ID: 1745594
- Added to Site: 107 day(s) ago
Interior
- Number of Rooms: 7
- Interior Features: Kitchen Island, Pantry
- Fireplace: Yes
- Number of Fireplaces: 1
- Fireplace(s): Gas
- Appliances: Some Electric Appliances, Convection Oven, Cooktop, Dishwasher, Disposal, Microwave, Refrigerator
- Flooring: Ceramic Tile, Vinyl, Carpet
Rooms
Bathrooms
- Total Bathrooms: 3
- Full Bathrooms: 2
- Half Bathrooms: 1
Bedrooms
- Total Bedrooms: 2
Parking
- Garage: Yes
- Attached garage: Yes
- Total Spaces: 2
- Parking Features: Attached, Garage, Garage Door Opener
Location
- County: Allegheny-North
- Subdivision: Ridgewood Heights
- Driving Directions: Rt 28 to Exit 11 Harmarville Rt 910 towards Indianola, L on Cedar Ridge, community on the right GPS 3691 Cedar Ridge Rd
School Information
- Elem School District: Deer Lakes
- Midd School District: Deer Lakes
- High School District: Deer Lakes
Heating & Cooling
- Central air: Yes
- Air Conditioning: Yes
- Cooling Type: Central Air
- Heating Type: Forced Air, Gas
Utilities
- Sewer: Public Sewer
- Water: Public
Structural Information
- Architectural Style: Colonial, Ranch
- Construction: Stone
- Roof: Asphalt
- Windows: Multi Pane, Screens
- Stories/Levels: 1
- Year Built: 2025
- Property Condition: New Construction
Lot Features
- Lot Size (Acres): 0.374
- Lot Dimensions: 76 x 147 x 121 x 150
Financial Considerations
- Association Fee: $225
- Assoc Fee Freq.: Monthly
Listing courtesy of Keller Williams Realty
Sold courtesy of Re/Max Select Realty

Get Pre-Approved Today
Price & Sales History for 104 Ridgewood Heights Dr
Date
Details
Price
Change
Source
7/10/2026
Sold
$680,000
-2.84%
MLS
3/27/2026
Listed
$699,900
—
MLS
Disclaimer: Historical sales information is derived from public records provided by the county offices. Information is not guaranteed and should be independently verified.
Home Warranty : Included
104 Ridgewood Heights Dr, West Deer, PA 15101 (MLS# 1745594) is a Single Family property that was sold at $680,000 on July 10, 2026. Want to learn more about 104 Ridgewood Heights Dr? Do you have questions about finding other Single Family real estate for sale in West Deer? You can browse all West Deer real estate or contact a Coldwell Banker agent to request more information.