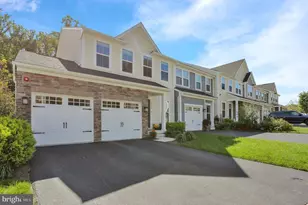
This is a carousel with tiles that activate property listing cards. Use the previous and next buttons to navigate.
1/1
$500,000
This is a carousel with tiles that activate property listing cards. Use the previous and next buttons to navigate.
1/1
Property Description
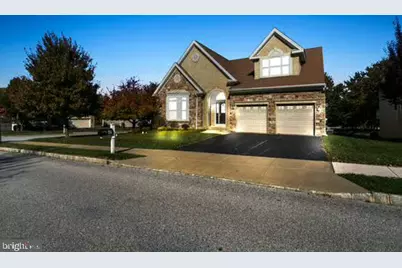
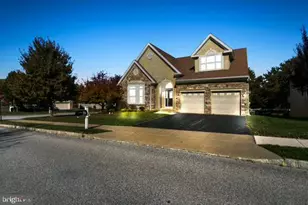
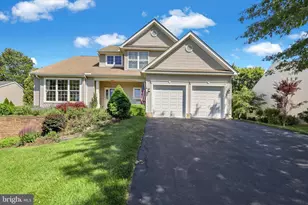
Nestled within the serene and vibrant community of Ovations at Elk View, this exquisite residence offers an unparalleled lifestyle tailored for those seeking comfort and luxury. Step inside this beautifully appointed detached home, where traditional architectural elegance meets modern convenience. Spanning an impressive 3,573 square feet, the interior features stunning hardwood flooring that flows seamlessly throughout, creating a cohesive and inviting atmosphere. The heart of the home is the eat-in kitchen, perfect for both casual dining and entertaining, equipped to inspire culinary creativity. The spacious living area is enhanced by a cozy gas fireplace, providing a perfect backdrop for gatherings or quiet evenings at home. With three generously sized bedrooms and two and a half bathrooms, this residence offers ample space for relaxation and privacy. The main floor laundry adds to the convenience, making daily tasks effortless. Outside, the community amenities elevate your lifestyle to new heights. Enjoy sunny afternoons by the community swimming pool, or engage in friendly competition at the billiard room or shuffleboard courts. The beautifully maintained common grounds invite leisurely strolls, while the library and meeting rooms provide spaces for socializing and activities. The association fee includes maintenance of the lush lawns, snow removal, and access to a health club, ensuring that you can focus on enjoying life rather than worrying about upkeep. With a full basement ready for your personal touch, the possibilities for additional living space or storage are endless. This home is not just a residence; it's a gateway to a vibrant lifestyle filled with opportunities for connection and leisure. Experience the perfect blend of luxury, comfort, and community in this exceptional property at Ovations at Elk View. New upgrades include a new HVAC (2025) Embrace the lifestyle you deserve in a home that truly feels like your own sanctuary.
Full Property Details
Full Property Details for 254 Hendrickson Ln
General
- Sold For: $500,000
- HOA FEE: $250/month
- Taxes: $8,639 (2025)
- Status: Closed
- Type: Single Family
- Source: BrightMLSPhilly
- MLS ID: PACT2112670
- Added to Site: 346 day(s) ago
Interior
- Interior Features: Kitchen - Eat-In
- Fireplace: Yes
- Number of Fireplaces: 1
- Fireplace(s): Gas/Propane
- Flooring: Hardwood
Rooms
Bathrooms
- Total Bathrooms: 3
- Full Bathrooms: 2
- Half Bathrooms: 1
- Upper Floor Baths: 1
- Upper - Full Baths: 1
- Main Floor Baths: 2
- Main - Full Baths: 1
- Main - 1/2 Baths: 1
Bedrooms
- Total Bedrooms: 3
- Bedrooms Upper: 2
- Bedrooms Main & Up: 1
Additional Information
- Shared Amenities: Swimming Pool, Billiard Room, Common Grounds, Library, Meeting Room, Party Room, Pool - Outdoor, Putting Green, Shuffleboard
- Shared Pool: Yes
- Pool: Yes
Parking
- Parking Type: Driveway
Location
- Area: Penn Twp (10358)
- Municipality: PENN TWP
- County: CHESTER
- Subdivision: OVATIONS AT ELK VIEW
- Cross Streets: 896
- Driving Directions: Use GPS
School Information
- School District: Avon Grove
Community
- Association: Yes
- Assoc. Fees Include: Pool(s), Common Area Maintenance, Health Club, Lawn Maintenance, Management, Recreation Facility, Snow Removal
- Adult Community: Yes
Heating & Cooling
- Central air: Yes
- Cooling Type: Central A/C
- Cooling Fuel: Electric
- Heating Type: 90% Forced Air
- Heating Fuel: Natural Gas
- Water Heater: Natural Gas
Utilities
- Sewer: Public Sewer
- Water: Public
Structural Information
- Architectural Style: Traditional
- Structure Type: Detached
- Builder: IACOBUCCI
- Model: SERENADE
- Construction: Stone, Stucco, Vinyl Siding
- Basement: Yes
- Basement Desc.: Full
- Foundation: Brick/Mortar
- Stories Description: Main, Upper 1
- Square Feet: 3,573
- Sq. Ft. Source: Estimated
- Living Area: 3,573 Sq. Ft.
- Finished Above Grnd: 3,573 Sq. Ft.
- Year Built: 2009
- Year Built Source: Estimated
Lot Features
- Lot Size (Acres): 0.21
- Lot Size (Sq. Ft.): 9,148
- Lot Size Source: Estimated
- Zoning: RES
Green Features
- RFactor - Ceilings: 30
- RFactor - Walls: 15
Financial Considerations
- Price Per Sq. Ft.: $151.13
- Association Fee: $250
- Assoc Fee Freq.: Monthly
- Assessment Year: 2025
- School Tax: $7,459
- County Tax: $1,070
- County Tax Freq: Annually
- Tax w/Assessment: $207,200
- Tax Amount: $8,639
- Tax Year: 2025
- Terms: Standard Sale
- Tax Total Finished Sq. Ft.: 3573
Disclosures and Reports
- Ownership: Fee Simple
- Inclusions: Refrigerator, Washer Dryer
- Lot Number: 207
Listed by KW Greater West Chester, Kevin Houghton
Sold by BHHS Fox & Roach-Kennett Sq, Deedree Erlichman

Get Pre-Approved Today
Schools
Schools serving 254 Hendrickson Ln
School District:Avon Grove School District
| Name | Grades | Distance |
|---|---|---|
Penn London El School 383 South Jennersville Road, West Grove, PA 19390 | K-2 | 0.7 mi |
Avon Grove Intermediate School 395 South Jennersville Road, West Grove, PA 19390 | 3-6 | 0.9 mi |
Fred S Engle Middle School 107 Schoolhouse Road, West Grove, PA 19390 | 7-8 | 4.1 mi |
Avon Grove High School 10 Waltman Way, West Grove, PA 19390 | 9-12 | 1.6 mi |
Disclaimer:
School attendance boundaries provided by ATTOM Data Solutions and are for reference only. Contact the school directly to verify enrollment eligibility.
Price & Sales History for 254 Hendrickson Ln
Date
Details
Price
Change
Source
8/27/2026
Sold
$500,000
-7.41%
MLS
2/17/2026
Price Reduced
$540,000
-6.09%
MLS
10/31/2025
Listed
$575,000
—
MLS
Disclaimer: Historical sales information is derived from public records provided by the county offices. Information is not guaranteed and should be independently verified.
254 Hendrickson Lane, West Grove, PA 19390 (MLS# PACT2112670) is a Single Family property that was sold at $500,000 on August 27, 2026. Want to learn more about 254 Hendrickson Lane? Do you have questions about finding other Single Family real estate for sale in West Grove? You can browse all West Grove real estate or contact a Coldwell Banker agent to request more information.