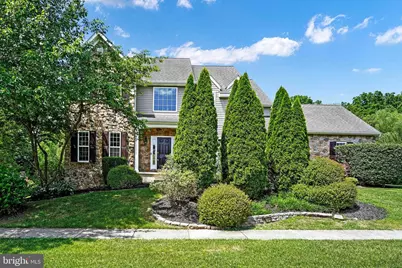
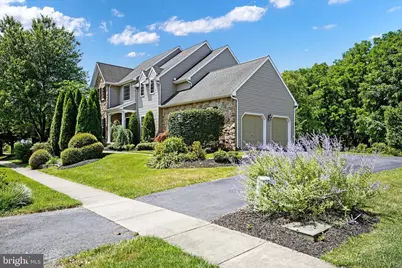
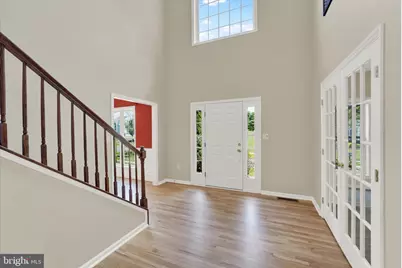
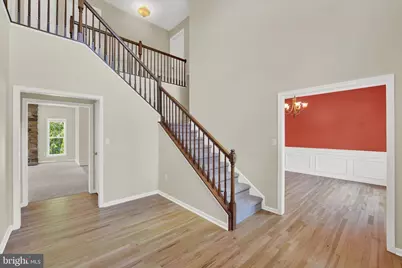
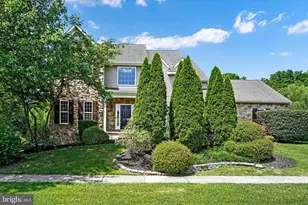
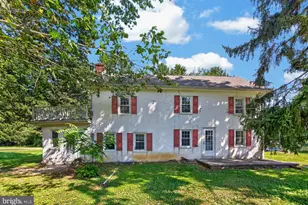
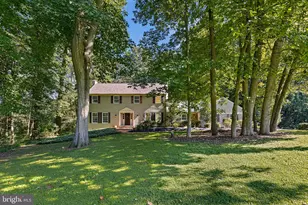
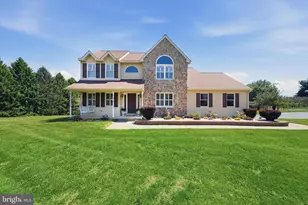
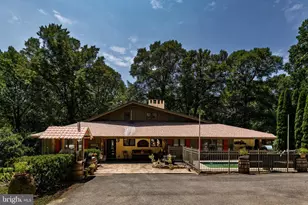
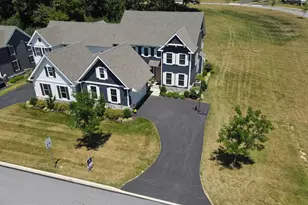
Full Property Details for 814 Edna Jane Ln
General
- Price: $575,000
- HOA FEE: $75/month
- HOA FEE FREQ.: Quarterly
- Taxes: $8,204 (2026)
- Status: Pending
- Type: Single Family
- Source: BrightMLSPhilly
- MLS ID: PACT2129806
- Updated: 7/17/2026
- Added to Site: 43 day(s) ago
Interior
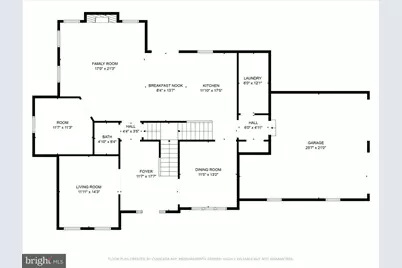
- Number of Rooms: 17
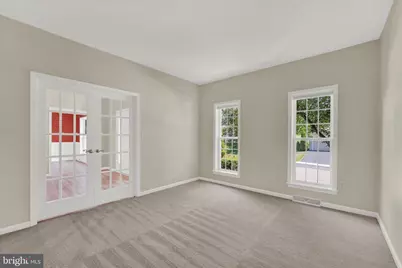
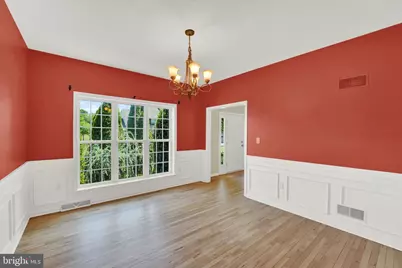
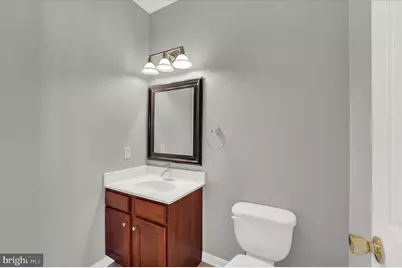
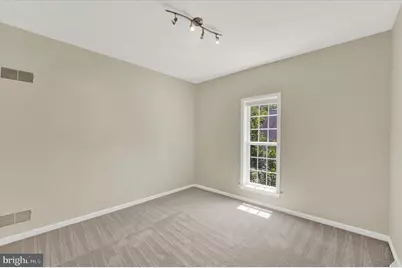
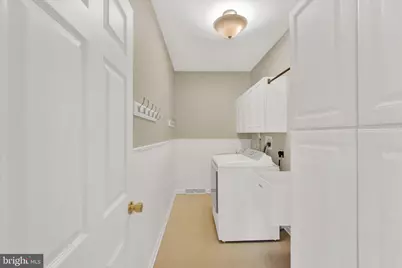
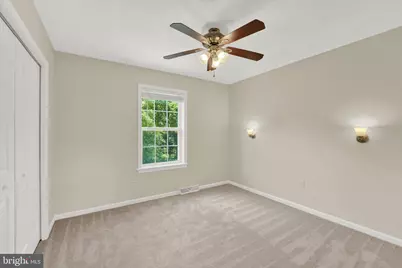
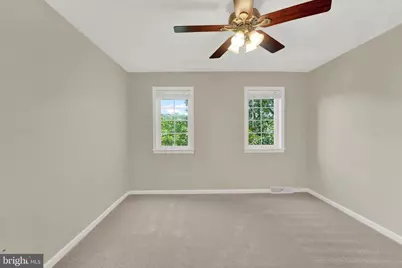
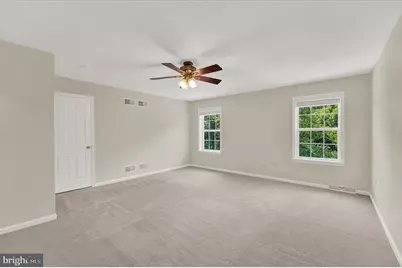
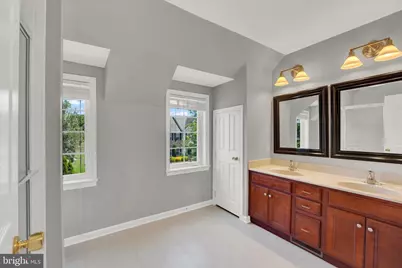
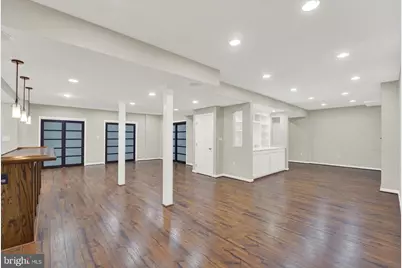
- Rooms/Areas: Living Room, Dining Room, Primary Bedroom, Bedroom 2, Bedroom 3, Bedroom 4, Kitchen, Family Room, Den, Basement, Foyer, Laundry, Office, Storage Room, Media Room, Bathroom 2, Bathroom 3, Primary Bathroom
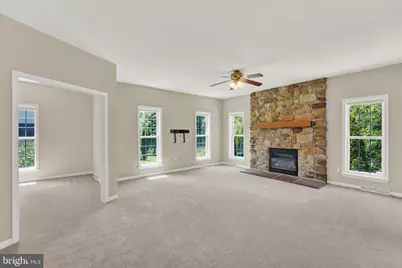
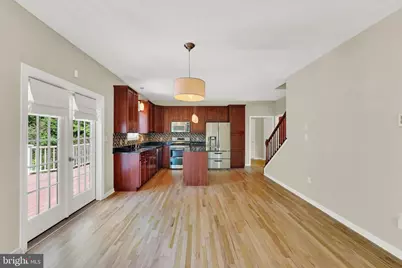
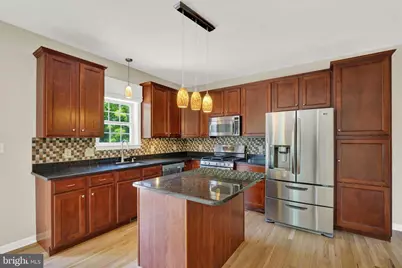
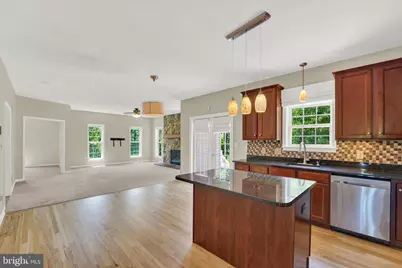
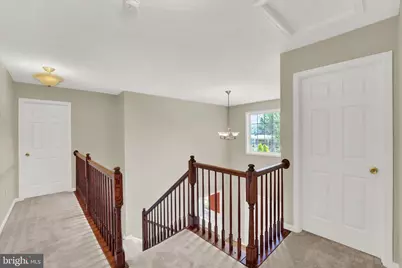
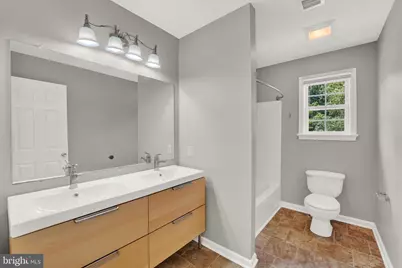
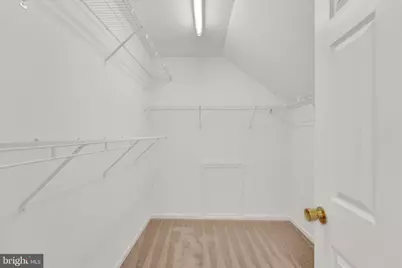
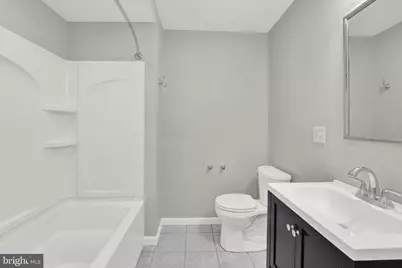
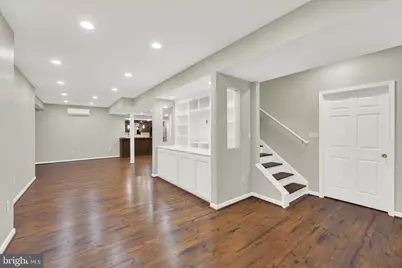
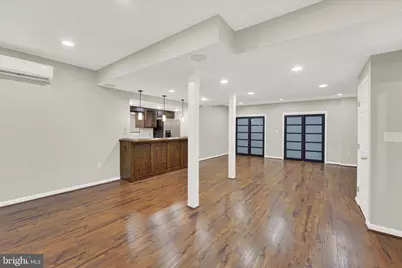
- Interior Features: Bathroom - Stall Shower, Bathroom - Tub Shower, Breakfast Area, Carpet, Chair Railings, Dining Area, Double/Dual Staircase, Floor Plan - Traditional, Formal/Separate Dining Room, Kitchen - Island, Kitchen - Table Space, Recessed Lighting, Wainscotting, Walk-in Closet(s), Wet/Dry Bar, Wood Floors, Ceiling Fan(s), Bathroom - Soaking Tub, Built-Ins
- Fireplace: Yes
- Number of Fireplaces: 1
- Fireplace(s): Gas/Propane, Stone
- Appliances: Dishwasher, Disposal, Microwave, Range Hood, Refrigerator, Stainless Steel Appliances
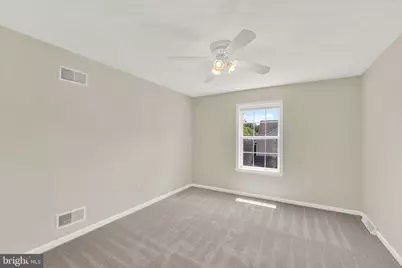
- Flooring: Fully Carpeted, Vinyl, Wood
Rooms
- Total Bathrooms: 4
- Full Bathrooms: 3
- Half Bathrooms: 1
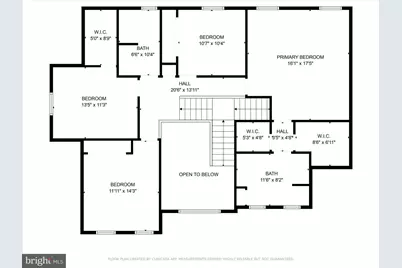
- Upper Floor Baths: 2
- Upper - Full Baths: 2
- Main Floor Baths: 1
- Main - 1/2 Baths: 1
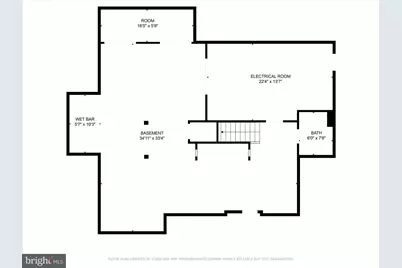
- Lower Floor Baths: 1
- Lower - Full Baths: 1
- Total Bedrooms: 4
- Bedrooms Upper: 4
Additional Information
- Security/Safety: Carbon Monoxide Detector(s), Main Entrance Lock, Security System, Smoke Detector
Exterior
- Exterior Features: Extensive Hardscape, Flood Lights, Gutter System, Sidewalks
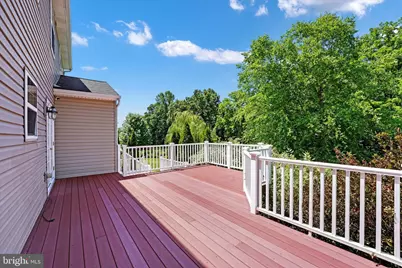
- Porch/Patio/Deck: Deck(s)
Parking
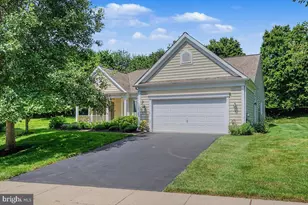
- Garage: Yes
- Garage Spaces: 2
- Total Spaces: 6
- Parking Features: Asphalt Driveway, Paved Driveway, Paved Parking, Private
- Parking Type: Attached Garage, Driveway, On Street
- Garage Description: Garage - Side Entry, Garage Door Opener, Inside Access
Location
- Area: London Grove Twp (10359)
- Municipality: LONDON GROVE TWP
- County: CHESTER
- Subdivision: LAMBORN HUNT
- Cross Streets: State Rd
- Driving Directions: From Rt 1/ 841, take 841 W, rt on E Evergreen, Lft on Prospect, Lft on State Rd, Lft on Edna Jane, immediate lft on Edna Jane to property on right
- Direction Faces: East
- Location Details: Middle Of Block
School Information
- School District: Avon Grove
- Elementary School: Avon Grove
- Middle School: Fred S. Engle
- High School: Avon Grove
Community
- Association: Yes
- Assoc. Name: LAMBORN HUNT COMMUNITY ASSOCIATION
- Assoc. Fees Include: Common Area Maintenance
Heating & Cooling
- Central air: Yes
- Cooling Type: Central A/C, Ductless/Mini-Split
- Cooling Fuel: Electric
- Heating Type: 90% Forced Air, Programmable Thermostat, Central
- Heating Fuel: Natural Gas, Electric
- Water Heater: Natural Gas
Utilities
- Sewer: Public Sewer
- Water: Public
- Utility Description: Cable TV Available, Phone Available
Structural Information
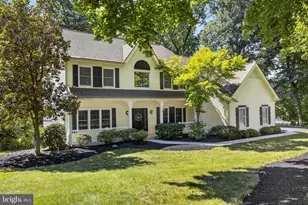
- Architectural Style: Colonial
- Structure Type: Detached
- Construction: Stone, Vinyl Siding
- Basement: Yes
- Basement Entrance: Yes
- Basement Desc.: Full, Fully Finished, Outside Entrance, Poured Concrete, Shelving, Sump Pump, Unfinished, Partially Finished
- Foundation: Concrete Perimeter
- Roof: Shingle
- Walls/Ceilings: Cathedral Ceilings
- Windows: Double Hung, Replacement, Screens
- Doors: Insulated, Storm
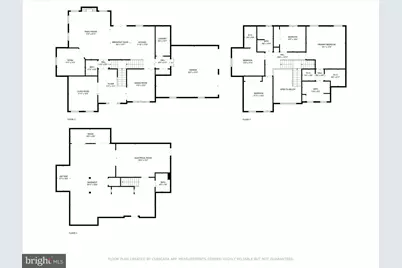
- Stories Description: Lower 1, Main, Upper 1
- Square Feet: 3,882
- Sq. Ft. Source: Assessor
- Living Area: 3,882 Sq. Ft.
- Finished Above Grnd: 2,878 Sq. Ft.
- Finished Below Grnd: 1,004 Sq. Ft.
- Year Built: 2004
- Year Built Source: Estimated
- Property Condition: Excellent
Unit Information
Lot Features
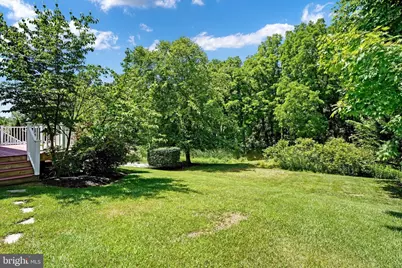
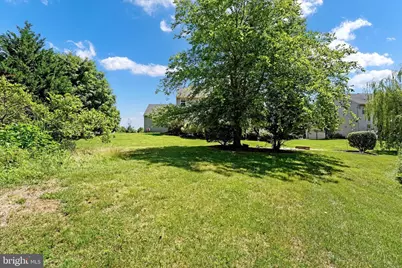
- Property View: Garden/Lawn, Street, Trees/Woods
- Lot Size (Acres): 0.28
- Lot Size (Sq. Ft.): 12,075
- Lot Size Source: Estimated
- Lot Dimensions: 105 x 116 x 110 x 113
- Street/Road Desc.: Black Top, Paved
- Zoning: R
- Lot Description: Level, Open, Rear Yard
Financial Considerations
- Price Per Sq. Ft.: $199.79
- Association Fee: $225
- Assoc Fee Freq.: Quarterly
- Assessment Year: 2026
- School Tax: $6,964
- County Tax: $998
- County Tax Freq: Annually
- Tax w/Assessment: $193,450
- Tax Amount: $8,204
- Tax Year: 2026
- Tax Total Finished Sq. Ft.: 3882
Disclosures and Reports
- Ownership: Fee Simple
- Inclusions: 2 Refrigerators, washer, dryer, bar area microwave, all in "As-Is" condition at the time of settlement with no monetary value
- Lot Number: 127.44
Listed by KW Greater West Chester, Ian A. Brown