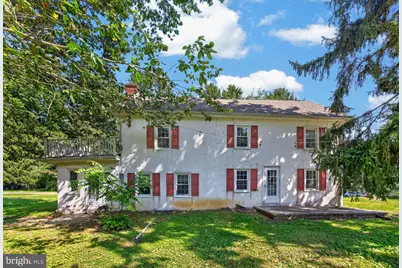
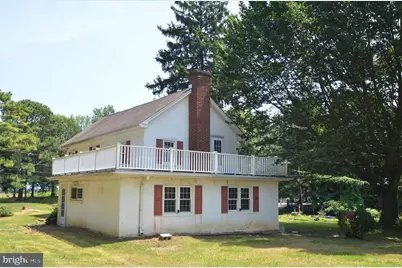
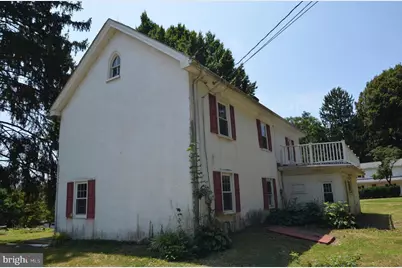
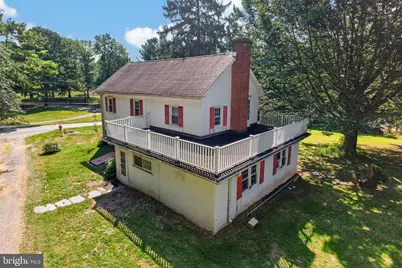
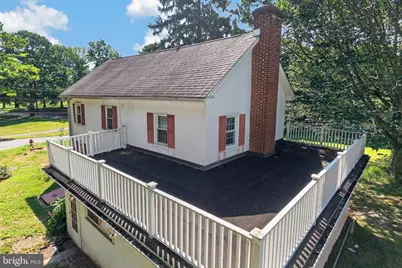
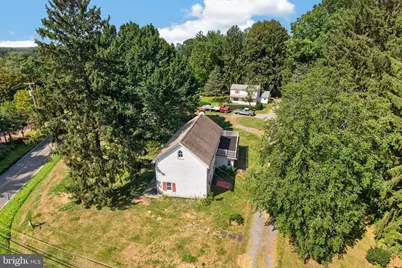
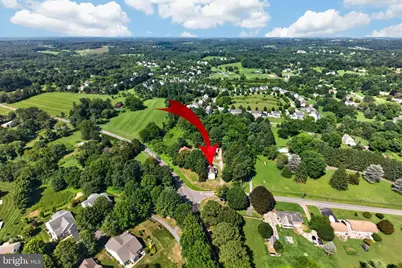
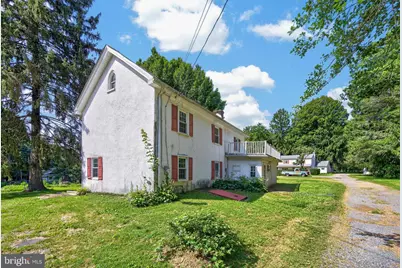
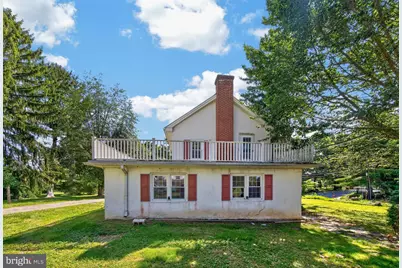
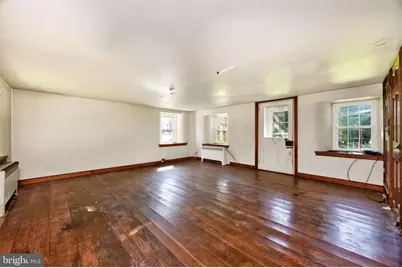
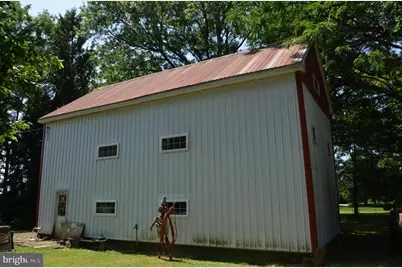
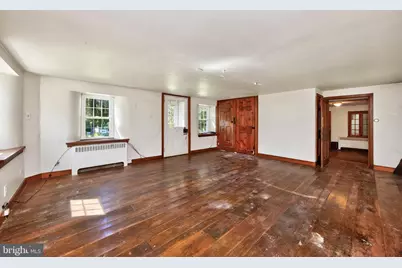
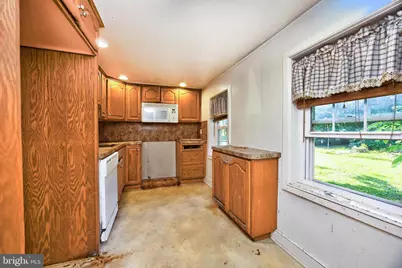
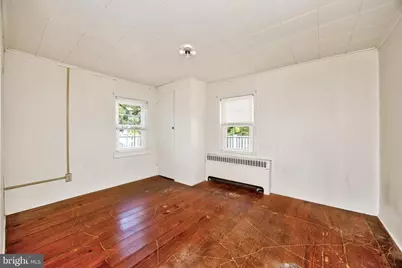
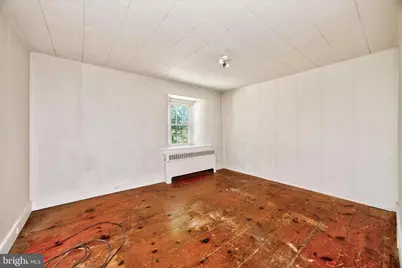
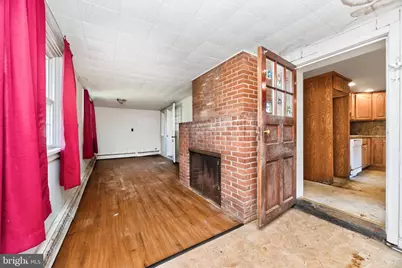
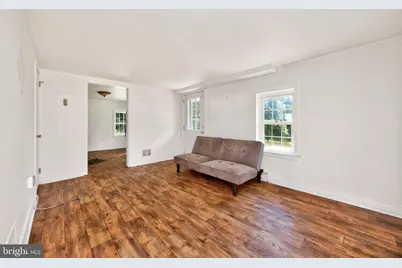
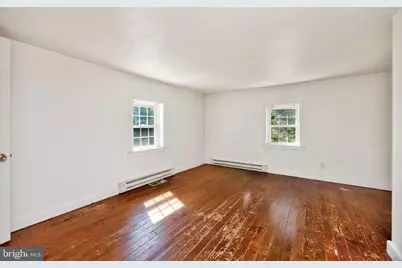
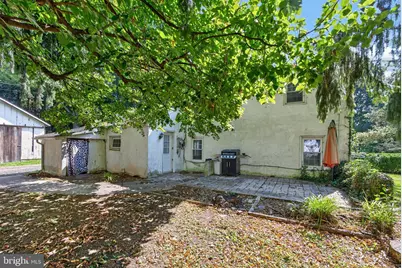
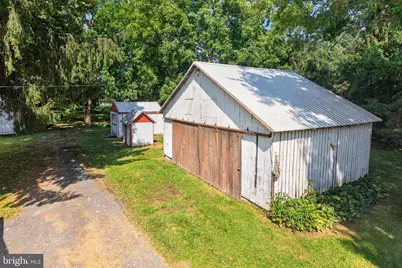
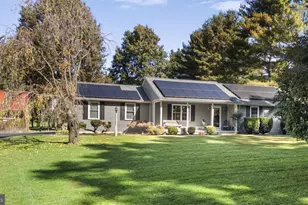
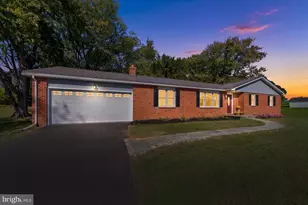
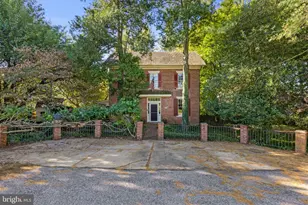
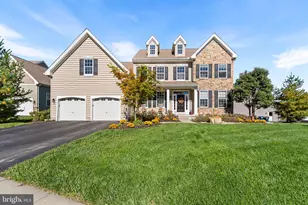
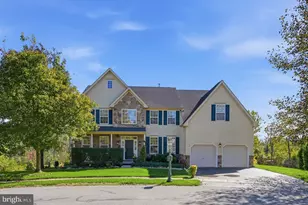
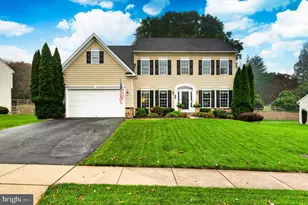
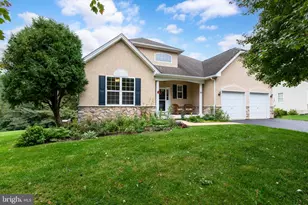
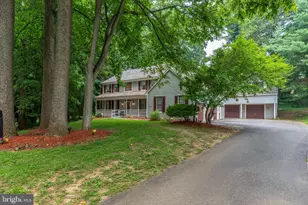
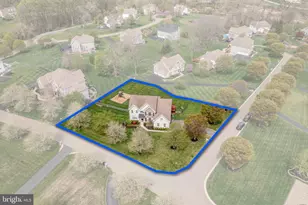
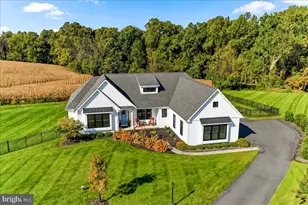
Full Property Details for 470 Rosehill Rd
General
- Price: $550,000
- Taxes: $8,224 (2026)
- Status: Active
- Type: Single Family
- Source: BrightMLSPhilly
- MLS ID: PACT2131962
- Updated: 10/21/2026
- Added to Site: 64 day(s) ago
Interior
Rooms
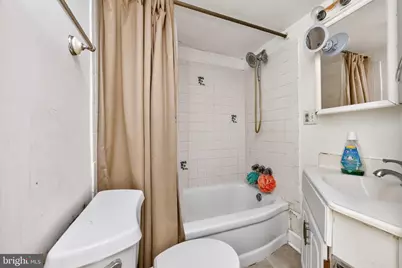
- Total Bathrooms: 2
- Full Bathrooms: 1
- Half Bathrooms: 1
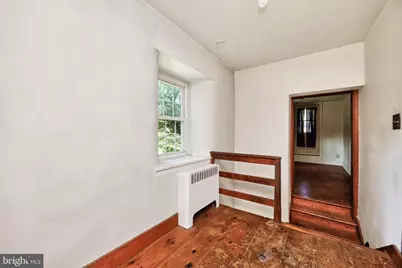
- Upper Floor Baths: 1
- Upper - Full Baths: 1
- Main Floor Baths: 1
- Main - 1/2 Baths: 1
- Total Bedrooms: 4
- Bedrooms Upper: 4
Parking
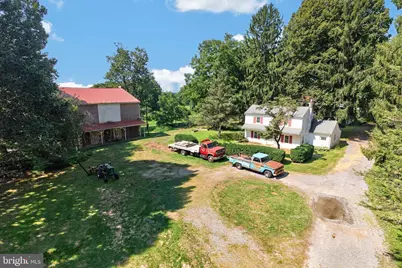
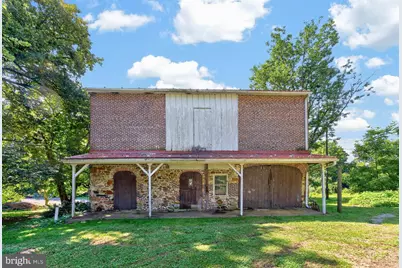
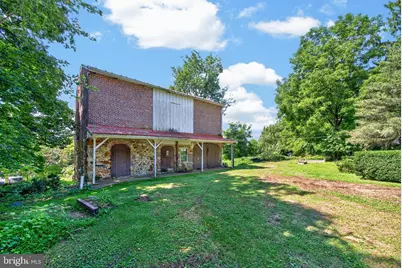
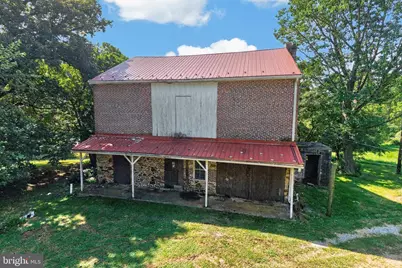
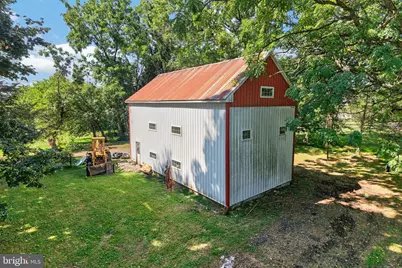
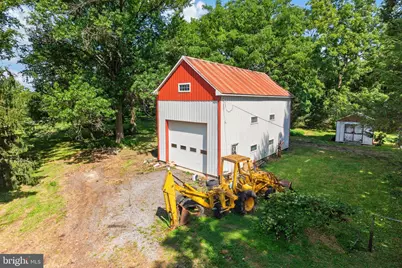
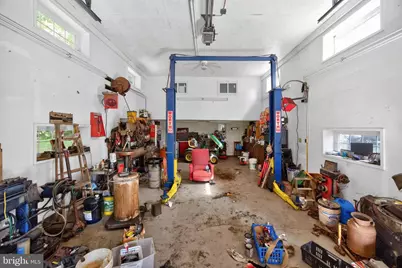
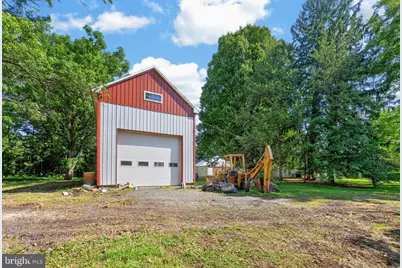
- Garage: Yes
- Garage Spaces: 4
- Total Spaces: 10
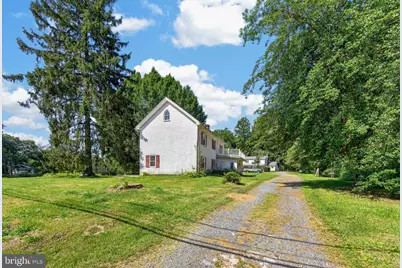
- Parking Features: Gravel Driveway
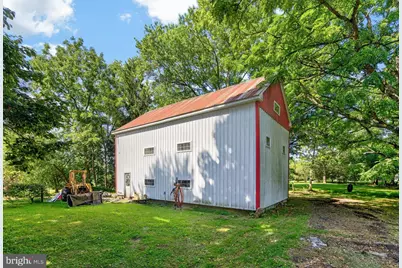
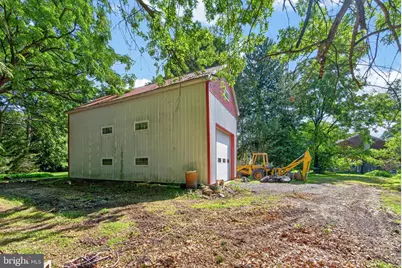
- Parking Type: Detached Garage, Off Street, Other
- Garage Description: Additional Storage Area, Garage - Front Entry, Oversized, Other
Location
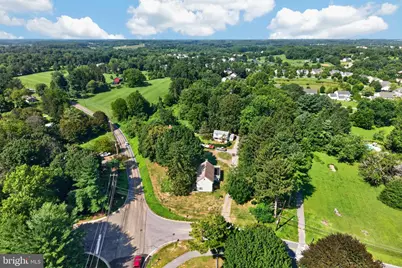
- Area: London Grove Twp (10359)
- Municipality: LONDON GROVE TWP
- County: CHESTER
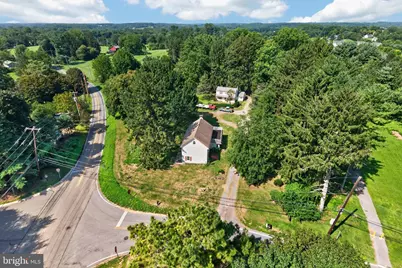
- Cross Streets: Avondale Road
- Driving Directions: Rt. 1 to West Grove exit, Rt. 841 south to right on Baltimore Pike to left on Oakland Avenue, to left on Rosehill Road, to property on right with sign at corner of Rosehill Road and Avondale Road
School Information
- School District: Avon Grove
Community
- Pets Allowed: Yes
- Pets: No Pet Restrictions
Heating & Cooling
- Cooling Type: None
- Heating Type: Hot Water
- Heating Fuel: Oil
- Water Heater: Electric
Utilities
- Sewer: On Site Septic
- Water: Public
- Utility Description: Cable TV Available, Phone Available, Sewer Available
Structural Information
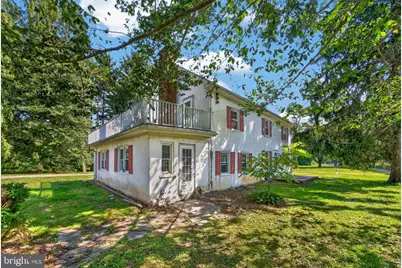
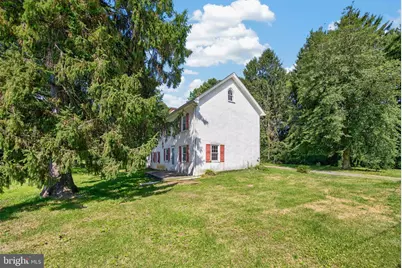
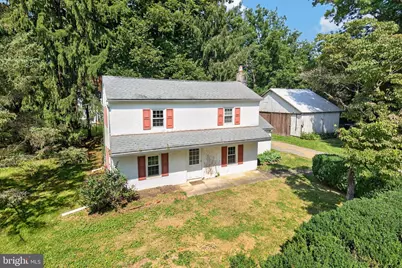
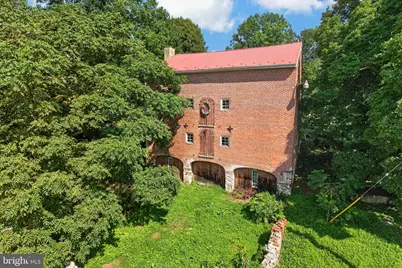
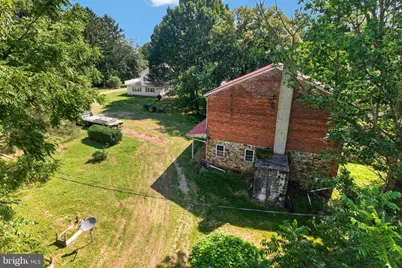
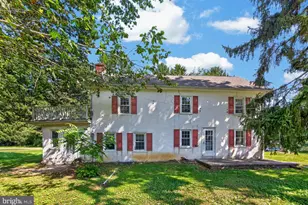
- Architectural Style: Farmhouse/National Folk, Dwelling w/Separate Living Area
- Structure Type: Detached
- Construction: Stucco, Brick, Block
- Basement: Yes
- Basement Entrance: Yes
- Basement Desc.: Outside Entrance, Walkout Stairs
- Foundation: Stone, Block
- Roof: Asphalt, Shingle
- Entry Floor Number: 1
- Stories Description: Main, Upper 1
- Square Feet: 1,672
- Sq. Ft. Source: Assessor
- Living Area: 1,672 Sq. Ft.
- Finished Above Grnd: 1,672 Sq. Ft.
- Year Built: 1850
- Year Built Source: Estimated
Unit Information
Lot Features
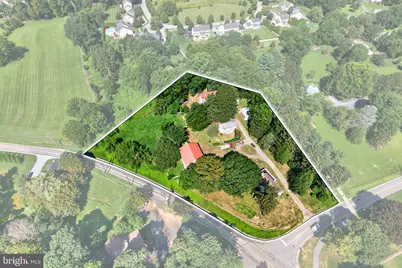
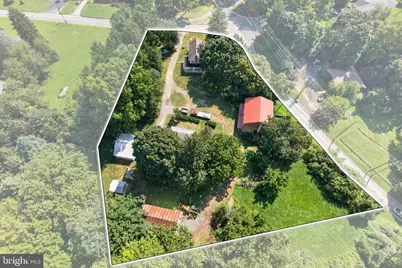
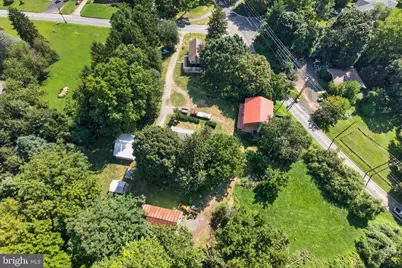
- Lot Size (Acres): 1.77
- Lot Size (Sq. Ft.): 77,221
- Lot Size Source: Assessor
- Zoning: RESIDENTIAL
Financial Considerations
- Price Per Sq. Ft.: $328.95
- Assessment Year: 2026
- School Tax: $7,016
- City/TownTax: $235
- City/TownTax Freq: Annually
- County Tax: $972
- County Tax Freq: Annually
- Tax w/Assessment: $188,310
- Tax Amount: $8,224
- Tax Year: 2026
- Tax Total Finished Sq. Ft.: 1672
Disclosures and Reports
- Ownership: Fee Simple
- Exclusions: all personal property and equipment, car lift in garage
- Lot Number: 144
Listed by BHHS Fox & Roach-Chadds Ford, Mary Anne Steel