This is a carousel with tiles that activate property listing cards. Use the previous and next buttons to navigate.
1/1
$525,000
This is a carousel with tiles that activate property listing cards. Use the previous and next buttons to navigate.
1/1
Property Description
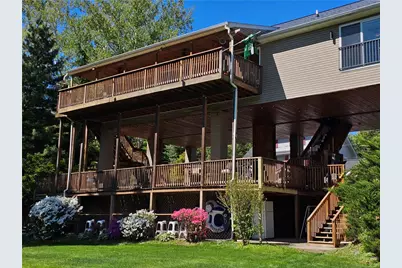
Discover unparalleled riverfront living at this charming detached residence in Williams Township, offering breathtaking water views and a serene lifestyle. This elevated home, resting on sturdy stilts above the 100 year flood zone, provides sheltered ground-level space and an impressive exterior staircase, blending unique architecture with practical design. The property boasts an expansive multi-level deck system with elegant railings and a covered patio, providing abundant outdoor living spaces ideal for relaxation and entertaining amidst lush natural surroundings. Inside, the spacious 1680 sq ft layout features 3 bedrooms and 2 full bathrooms across a single story, designed for comfortable living. The well-appointed kitchen is a culinary delight, showcasing a large center island and SS appliances with tile backsplash. An open-concept main living area seamlessly connects dining and relaxation zones, highlighted by weathered wood "Hybrid Fusion" flooring and ample natural light. The primary bedroom suite offers tranquil views and convenient outdoor access through sliding glass doors, while the primary bathroom features a dual-sink vanity and a corner whirlpool/jetted tub for ultimate indulgence. Additional interior features include attic storage, walk-in closets, semi-private office/den space with river view. Exterior amenities such as a utility shed, and large carport further enhance this exceptional property. Enjoy direct river access from your private dock, perfect for boating/water sport enthusiasts. This waterfront gem offers a unique opportunity to embrace a lifestyle of peace and natural beauty - short commute to NYC and Philadelphia. UPGRADES INCLUDE - NEW ROOF (2025), NEW WATER HEATER (2025), Bespoke Smart Refrigerator (2025), Smart AI Washer/Dryer Combo (2024), Whole Home Smart Technology (2024/25). *Current flood insurance is $886/year. SHOWINGS BEGIN FRIDAY, 5/22/26 @ 2PM.
Full Property Details
Full Property Details for 190 Canal Rd
General
- Sold For: $525,000
- Taxes: $4,174
- Status: Closed
- Type: Single Family
- Source: Lehigh_Valley
- MLS ID: 777127
- Added to Site: 55 day(s) ago
Interior
- Number of Rooms: 7
- Interior Features: Attic, Dining Area, Eat-in Kitchen, Kitchen Island, Storage, Walk-In Closet(s), Smart Home
- Appliances: Dishwasher, Electric Oven, Electric Range, Electric Water Heater, Microwave, Refrigerator, Washer/Dryer
- Flooring: Laminate, Other, Resilient
Rooms
Bathrooms
- Total Bathrooms: 2
- Full Bathrooms: 2
Bedrooms
- Total Bedrooms: 3
Additional Information
- Security/Safety: Closed Circuit Camera(s)
Exterior
- Exterior Features: Deck, Shed
- Porch/Patio/Deck: Covered, Deck
Parking
- Garage: Yes
- Garage Spaces: 4
- Carports: Yes
- Parking Features: Carport, Driveway, Off Street
Location
- Area: Williams
- County: Northampton
- Subdivision: Not in Development
- Driving Directions: South on 611, left on Canal Road, property on left. NOTE - Canal Road is a one-way.
School Information
- Elem School District: Wilson
- Midd School District: Wilson
- High School District: Wilson
- Elementary School: Williams Township Elementary School
- Middle School: Wilson Area Intermediate School
- High School: Wilson Area High School
Community
- Home Owners Assn.: Lehigh Valley MLS
Heating & Cooling
- Central air: Yes
- Air Conditioning: Yes
- Cooling Type: Central Air, Ceiling Fan(s)
- Heating Type: Electric, Forced Air, Heat Pump, Zoned
Utilities
- Sewer: Cesspool
- Water: Well
- Well: Yes
- Cable Available: Yes
- Utility Description: Cable Available
Structural Information
- Architectural Style: Ranch, Raised Ranch
- Construction: Vinyl Siding, Wood Siding
- Basement Desc.: None
- Roof: Asphalt, Fiberglass
- Stories/Levels: 1
- Square Feet: 1,680
- Living Area: 1,680 Sq. Ft.
- Year Built: 2007
Additional Structures
- Other Structures: Shed(s), Workshop
Lot Features
- Property View: Canal, Panoramic, Creek/Stream
- Lot Size (Acres): 0.35
- Lot Size (Sq. Ft.): 15,246
- Lot Size Source: Public Records
- Street/Road Desc.: Paved
- Lot Features: Views, Waterfront
- Zoning: 36SC
Water Features
- Water Front: Yes
- Water View: Yes
Financial Considerations
- Tax Amount: $4,174.94
Disclosures and Reports
- Property ID: N10SW2-2-4-0836
Listed by BHGRE Valley Partners-Bethlehm
Sold by Coldwell Banker Hearthside

Get Pre-Approved Today
Schools
Schools serving 190 Canal Rd
School District:Wilson Area School District
| Name | Grades | Distance |
|---|---|---|
Williams Township El School 2660 Morgan Hill Road, Easton, PA 18042 | K-4 | 2.5 mi |
Wilson Area Intermediate School 2400 Firmstone Street, Easton, PA 18042 | 5-8 | 3.8 mi |
Wilson Area High School 424 Warrior Lane, Easton, PA 18042 | 9-12 | 4.6 mi |
Disclaimer:
School attendance boundaries provided by ATTOM Data Solutions and are for reference only. Contact the school directly to verify enrollment eligibility.
Price & Sales History for 190 Canal Rd
Date
Details
Price
Change
Source
6/30/2026
Sold
$525,000
5.02%
MLS
5/22/2026
Listed
$499,900
—
MLS
Disclaimer: Historical sales information is derived from public records provided by the county offices. Information is not guaranteed and should be independently verified.
190 Canal Road, Williams Township, PA 18042 (MLS# 777127) is a Single Family property that was sold at $525,000 on June 30, 2026. Want to learn more about 190 Canal Road? Do you have questions about finding other Single Family real estate for sale in Williams Township? You can browse all Williams Township real estate or contact a Coldwell Banker agent to request more information.