This is a carousel with tiles that activate property listing cards. Use the previous and next buttons to navigate.
1/1
$425,000
This is a carousel with tiles that activate property listing cards. Use the previous and next buttons to navigate.
1/1
Property Description
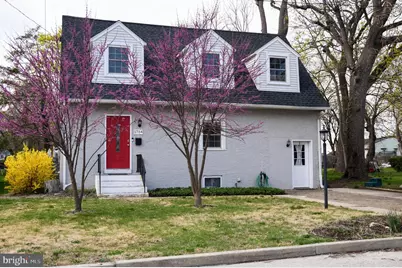
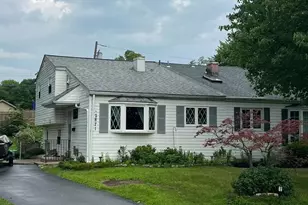
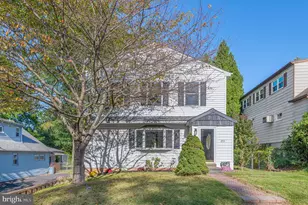
Beautiful house in a great school district. What a perfect match! Completely renovated with new roof and heating/cooling system only few years ago, 3 bedrooms and 1.5 bath. Fine quality job is evident as you travel through each room. The red door takes you to a freshly updated kitchen with newer flooring, and beautiful lighting! You are going to love and enjoy the beautiful kitchen with quartzite counter tops, custom tile backsplash, and white shaker cabinets. This kitchen features a stainless steel range, microwave, and dishwasher. Your kitchen flows out to the dining area with its beautiful floors and custom lighting. The living room is just off of the kitchen and dining areas, perfect for entertaining friends and family. Just a few steps take you to a nice additional living room area that can be used as an office or play room for kids. The upper level offers 3 generously sized bedrooms and a hall bath! Recently installed shed, fence, sump pump/pit, french drain, and radon mitigation system. Plenty of space out back with the rear patio and porch. The forced hot air and central AC add to your comfort. This home is also completed with driveway parking. Easy access to major roadways. Minutes from shopping and restaurants. Within walking distance to the Crestmont regional rail station. The convenience of the location and all of the upgrades make this home truly unique, Put this on your list and book your appointment today!
Full Property Details
Full Property Details for 1734 Fairview Ave
General
- Sold For: $425,000
- Taxes: $4,436 (2025)
- Status: Closed
- Type: Single Family
- Source: BrightMLSPhilly
- MLS ID: PAMC2178410
- Added to Site: 59 day(s) ago
Interior
- Flooring: Laminated
Rooms
Bathrooms
- Total Bathrooms: 2
- Full Bathrooms: 1
- Half Bathrooms: 1
- Main Floor Baths: 2
- Main - Full Baths: 1
- Main - 1/2 Baths: 1
Bedrooms
- Total Bedrooms: 3
- Bedrooms Main & Up: 3
Parking
- Parking Features: Concrete Driveway
- Parking Type: Driveway, Off Street
Location
- Area: Abington Twp (10630)
- Municipality: ABINGTON TWP
- County: MONTGOMERY
- Subdivision: CRESTMONT
- Driving Directions: Use GPS
School Information
- School District: Abington
- Elementary School: Overlook
- Middle School: Abington Junior High School
- High School: Abington Senior
Community
- Pets Allowed: Yes
- Pets: No Pet Restrictions
Heating & Cooling
- Central air: Yes
- Cooling Type: Central A/C
- Cooling Fuel: Natural Gas
- Heating Type: Central
- Heating Fuel: Natural Gas
- Water Heater: Natural Gas
Utilities
- Sewer: Public Sewer
- Water: Public
Structural Information
- Architectural Style: Cape Cod
- Structure Type: Detached
- Construction: Stucco
- Basement: Yes
- Basement Desc.: Drainage System, Connecting Stairway, Full, Unfinished
- Foundation: Block
- Roof: Shingle
- Stories Description: Main
- Square Feet: 1,662
- Sq. Ft. Source: Assessor
- Living Area: 1,662 Sq. Ft.
- Finished Above Grnd: 1,662 Sq. Ft.
- Year Built: 1950
- Year Built Source: Assessor
- Property Condition: Very Good
Lot Features
- Lot Size (Acres): 0.14
- Lot Size (Sq. Ft.): 6,250
- Lot Size Source: Assessor
- Lot Dimensions: 50.00 x 0.00
- Zoning: RESIDENTIAL
- Fencing (Description): Wood
Financial Considerations
- Price Per Sq. Ft.: $252.71
- Assessment Year: 2026
- School Tax: $3,375
- City/TownTax: $540
- City/TownTax Freq: Annually
- County Tax: $478
- County Tax Freq: Annually
- Tax w/Assessment: $87,550
- Tax Amount: $4,436
- Tax Year: 2025
- Terms: Standard Sale
- Tax Total Finished Sq. Ft.: 1662
Disclosures and Reports
- Ownership: Fee Simple
- Exclusions: Kitchen refrigerator, washer
- Lot Number: 48
Listed by Dan Real Estate, Inc., Anatoly J Vinokurov
Sold by BHHS Fox & Roach -Yardley/Newtown, Jill E Czmar

Get Pre-Approved Today
Schools
Schools serving 1734 Fairview Ave
School District:Abington School District
| Name | Grades | Distance |
|---|---|---|
Overlook School 1750 Edge Hill Road, Abington, PA 19001 | K-6 | 0.6 mi |
Abington Junior High School 2056 Susquehanna St, Abington, PA 19001 | 7-9 | 1.5 mi |
Abington Senior High School 900 Highland Avenue, Abington, PA 19001 | 10-12 | 1.8 mi |
Disclaimer:
School attendance boundaries provided by ATTOM Data Solutions and are for reference only. Contact the school directly to verify enrollment eligibility.
Price & Sales History for 1734 Fairview Ave
Date
Details
Price
Change
Source
6/23/2026
Sold
$425,000
1.19%
MLS
5/14/2026
Listed
$420,000
—
MLS
Disclaimer: Historical sales information is derived from public records provided by the county offices. Information is not guaranteed and should be independently verified.
1734 Fairview Avenue, Willow Grove, PA 19090 (MLS# PAMC2178410) is a Single Family property that was sold at $425,000 on June 23, 2026. Want to learn more about 1734 Fairview Avenue? Do you have questions about finding other Single Family real estate for sale in Willow Grove? You can browse all Willow Grove real estate or contact a Coldwell Banker agent to request more information.