This is a carousel with tiles that activate property listing cards. Use the previous and next buttons to navigate.
1/1
$326,000
This is a carousel with tiles that activate property listing cards. Use the previous and next buttons to navigate.
1/1
Property Description
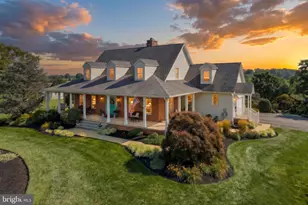
Looking for a hidden gem? 1805 Craley Rd. may be just the ticket! The adorable brick Cape Cod is tucked back from the road on 2.28 acres, which includes a detached brick 2-car garage and an oversized 1-car garage workshop with attached carport for all your vehicles, tools and outdoor storage needs! The welcoming front entry opens into a large living room with picture window and cozy gas-fueled brick fireplace, which flows smoothly into the dining area, featuring a built-in corner cabinet and breakfast bar overlooking the kitchen. The kitchen blends traditional charm and a modern touch with Cherry cabinetry, cook-top stove, upgraded SS farmhouse sink, dishwasher, oven and fridge, and a side entrance for easy access to the patio and outdoor spaces. Two generous first floor bedrooms and main bath with updated walk-in shower are supplemented upstairs by two bedrooms, a bonus room with built-in storage and a second full bath with soaking tub and rain shower. Additional comforts include original hardwood and upgraded flooring throughout most of the home, updated insulation and windows, new roof in 2014, and a clean, full basement with pellet stove. The covered rear patio with ceiling fan and a second paver patio with built-in fire pit are perfect for both peaceful relaxation and your next backyard barbecue. Situated between Windsor and Craley, this home is conveniently located just minutes to the Susquehanna River, miles of park lands, Route 30 access and main routes! There is plenty to do and enjoy here, all within a quick commute to East York, Lancaster and the PA/MD Line. Don't miss it!
Full Property Details
Full Property Details for 1805 Craley Rd
General
- Sold For: $326,000
- Taxes: $5,034 (2025)
- Status: Closed
- Type: Single Family
- Source: BrightMLSPhilly
- MLS ID: PAYK2105292
- Added to Site: 69 day(s) ago
Interior
- Rooms/Areas: Living Room, Dining Room, Bedroom 2, Bedroom 3, Bedroom 4, Kitchen, Bedroom 1, Office
- Interior Features: Attic, Attic/House Fan, Bar, Bathroom - Jetted Tub, Bathroom - Walk-In Shower, Built-Ins, Ceiling Fan(s), Combination Kitchen/Dining, Dining Area, Floor Plan - Traditional, Kitchen - Eat-In, Pantry, Recessed Lighting, Store/Office, Stove - Pellet, Wainscotting, Window Treatments, Wood Floors
- Fireplace: Yes
- Number of Fireplaces: 1
- Fireplace(s): Brick, Gas/Propane
- Appliances: Built-In Microwave, Dishwasher, Dryer, Oven/Range - Electric, Refrigerator, Stainless Steel Appliances, Washer
- Flooring: Luxury Vinyl Plank, Vinyl, Wood
Rooms
Bathrooms
- Total Bathrooms: 2
- Full Bathrooms: 2
- Upper Floor Baths: 1
- Upper - Full Baths: 1
- Main Floor Baths: 1
- Main - Full Baths: 1
Bedrooms
- Total Bedrooms: 4
- Bedrooms Upper: 2
- Bedrooms Main & Up: 2
Exterior
- Exterior Features: Outbuilding(s)
- Porch/Patio/Deck: Patio(s), Roof
Parking
- Garage: Yes
- Garage Spaces: 3
- Total Spaces: 3
- Parking Type: Detached Garage, Driveway
- Garage Description: Garage Door Opener, Garage - Front Entry, Oversized
Location
- Area: Windsor Twp (15253)
- Municipality: WINDSOR TWP
- County: YORK
- Subdivision: WINDSOR
- Driving Directions: Use GPS
School Information
- School District: Red Lion Area
Heating & Cooling
- Central air: Yes
- Cooling Type: Central A/C
- Cooling Fuel: Electric
- Heating Type: Forced Air
- Heating Fuel: Oil
- Water Heater: Electric
Utilities
- Sewer: On Site Septic
- Water: Well
Structural Information
- Architectural Style: Cape Cod
- Structure Type: Detached
- Construction: Brick
- Basement: Yes
- Basement Desc.: Full
- Foundation: Block, Active Radon Mitigation
- Roof: Architectural Shingle
- Windows: Double Hung, Replacement
- Doors: Storm
- Stories Description: Main, Upper 1
- Square Feet: 2,163
- Sq. Ft. Source: Assessor
- Living Area: 2,163 Sq. Ft.
- Finished Above Grnd: 2,163 Sq. Ft.
- Year Built: 1949
- Year Built Source: Assessor
- Property Condition: Very Good
Lot Features
- Lot Size (Acres): 2.28
- Lot Size (Sq. Ft.): 99,317
- Lot Size Source: Assessor
- Zoning: RESIDENTIAL
Financial Considerations
- Price Per Sq. Ft.: $138.7
- Assessment Year: 2026
- School Tax: $3,736
- City/TownTax: $131
- City/TownTax Freq: Annually
- County Tax: $1,166
- County Tax Freq: Annually
- Tax w/Assessment: $154,480
- Tax Amount: $5,034
- Tax Year: 2025
- Terms: Standard Sale
- Tax Total Finished Sq. Ft.: 2163
Disclosures and Reports
- Ownership: Fee Simple
- Inclusions: See inclusions in assoc. docs
- Section: WINDSOR
- Lot Number: 58
Listed by Berkshire Hathaway HomeServices Homesale Realty, Monti D Joines
Sold by Howard Hanna Real Estate Services, Gina F Baum

Get Pre-Approved Today
Schools
Schools serving 1805 Craley Rd
School District:Red Lion Area School District
| Name | Grades | Distance |
|---|---|---|
Larry J. Macaluso El School 1195 Windsor Road, Red Lion, PA 17356 | K-6 | 3.4 mi |
Red Lion Area Junior High School 200 Country Club Road, Red Lion, PA 17356 | 7-8 | 3.6 mi |
Red Lion Area Senior High School 200 Horace Mann Avenue, Red Lion, PA 17356 | 9-12 | 3.3 mi |
Disclaimer:
School attendance boundaries provided by ATTOM Data Solutions and are for reference only. Contact the school directly to verify enrollment eligibility.
Price & Sales History for 1805 Craley Rd
Date
Details
Price
Change
Source
8/07/2026
Sold
$326,000
8.67%
MLS
6/23/2026
Listed
$300,000
—
MLS
Disclaimer: Historical sales information is derived from public records provided by the county offices. Information is not guaranteed and should be independently verified.
1805 Craley Road, Windsor, PA 17366 (MLS# PAYK2105292) is a Single Family property that was sold at $326,000 on August 07, 2026. Want to learn more about 1805 Craley Road? Do you have questions about finding other Single Family real estate for sale in Windsor? You can browse all Windsor real estate or contact a Coldwell Banker agent to request more information.