
This is a carousel with tiles that activate property listing cards. Use the previous and next buttons to navigate.
1/1
$245,000
This is a carousel with tiles that activate property listing cards. Use the previous and next buttons to navigate.
1/1
Property Description
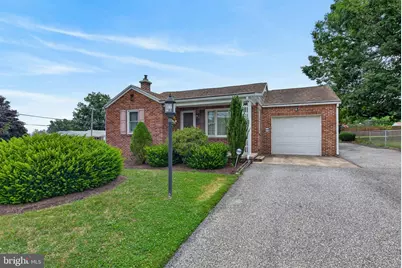
Still looking for The One? Well, this home has features you probably didn't dare to ask for, especially at this price! This little brick rancher is definitely larger on the inside. The separate living and dining rooms give a feeling of spaciousness, plus there are 3 full bedrooms and an office/den, and central air for these hot, summer days! The hardwood floors are in great shape, so don't even think about covering them up. In the basement, the surprises continue! The area is partially finished in typical 50s/60s style with paneling and tile flooring, but check out the workshop with custom benches and tool storage - so cool! There are separate areas for relaxing in front of the fireplace and doing laundry, as well, which really add to the size and versatility of the home. SPOILER ALERT! If you're worried about severe weather or where the world is heading, don't miss the bomb shelter. Where else can you find an actual Cold War era bomb shelter?! The outside of the home is cute as a button, all brick, 1 car garage, extra parking, patio and front porch, and a white picket fence that's vinyl so no painting needed! Truly a darling brick rancher, and you know it will go quickly, so call your Realtor NOW!
Full Property Details
Full Property Details for 540 Manor Rd
General
- Sold For: $245,000
- Taxes: $3,611 (2026)
- Status: Closed
- Type: Single Family
- Source: BrightMLSPhilly
- MLS ID: PAYK2108064
- Added to Site: 86 day(s) ago
Interior
- Number of Rooms: 7
- Rooms/Areas: Living Room, Dining Room, Kitchen, Den
- Interior Features: Entry Level Bedroom, Floor Plan - Traditional, Formal/Separate Dining Room, Wood Floors
- Fireplace: Yes
- Number of Fireplaces: 1
- Fireplace(s): Electric
- Appliances: Dishwasher, Dryer, Microwave, Refrigerator, Stove, Washer
Rooms
Bathrooms
- Total Bathrooms: 1
- Full Bathrooms: 1
- Main Floor Baths: 1
- Main - Full Baths: 1
Bedrooms
- Total Bedrooms: 3
- Bedrooms Main & Up: 3
Parking
- Garage: Yes
- Garage Spaces: 1
- Total Spaces: 4
- Parking Features: Asphalt Driveway
- Parking Type: Attached Garage, Driveway
- Garage Description: Garage - Front Entry, Garage Door Opener
Location
- Area: Windsor Twp (15253)
- Municipality: WINDSOR TWP
- County: YORK
- Subdivision: WINDSOR MANOR
- Driving Directions: Windsor Rd to Manor Rd, to house on left (look for white picket fence!)
School Information
- School District: Red Lion Area
- Elementary School: Windsor Manor
- Middle School: Red Lion Area Junior
- High School: Red Lion Area Senior
Heating & Cooling
- Central air: Yes
- Cooling Type: Central A/C
- Cooling Fuel: Electric
- Heating Type: Forced Air
- Heating Fuel: Oil
- Water Heater: Electric
Utilities
- Sewer: Public Sewer
- Water: Public
Structural Information
- Architectural Style: Ranch/Rambler
- Structure Type: Detached
- Construction: Brick
- Basement: Yes
- Basement Desc.: Full, Partially Finished
- Foundation: Block
- Roof: Shingle
- Stories Description: Main
- Square Feet: 1,940
- Sq. Ft. Source: Estimated
- Living Area: 1,140 Sq. Ft.
- Finished Above Grnd: 1,140 Sq. Ft.
- Year Built: 1950
- Year Built Source: Estimated
Lot Features
- Lot Size (Acres): 0.21
- Lot Size (Sq. Ft.): 9,148
- Lot Size Source: Estimated
- Zoning: RESIDENTIAL
- Lot Description: Level, Corner
- Fencing (Description): Vinyl
Financial Considerations
- Price Per Sq. Ft.: $214.91
- Assessment Year: 2026
- School Tax: $2,680
- City/TownTax: $95
- City/TownTax Freq: Annually
- County Tax: $836
- County Tax Freq: Annually
- Tax w/Assessment: $110,830
- Tax Amount: $3,611
- Tax Year: 2026
- Terms: Standard Sale
- Tax Total Finished Sq. Ft.: 1140
Disclosures and Reports
- Ownership: Fee Simple
- Exclusions: Ring doorbell & cameras
- Inclusions: refrigerator, stove, microwave, washer, dryer, gun safe, gun cabinet, workbenches in basement
- Section: WINDSOR
- Lot Number: 49
Get Pre-Approved Today
Schools
Schools serving 540 Manor Rd
School District:Red Lion Area School District
| Name | Grades | Distance |
|---|---|---|
Larry J. Macaluso El School 1195 Windsor Road, Red Lion, PA 17356 | K-6 | 1.6 mi |
Red Lion Area Junior High School 200 Country Club Road, Red Lion, PA 17356 | 7-8 | 2.3 mi |
Red Lion Area Senior High School 200 Horace Mann Avenue, Red Lion, PA 17356 | 9-12 | 2 mi |
Disclaimer:
School attendance boundaries provided by ATTOM Data Solutions and are for reference only. Contact the school directly to verify enrollment eligibility.
Price & Sales History for 540 Manor Rd
Date
Details
Price
Change
Source
8/21/2026
Sold
$245,000
—
MLS
7/22/2026
Listed
$245,000
—
MLS
Disclaimer: Historical sales information is derived from public records provided by the county offices. Information is not guaranteed and should be independently verified.
540 Manor Road, Windsor, PA 17366 (MLS# PAYK2108064) is a Single Family property that was sold at $245,000 on August 21, 2026. This property was listed by Cindy Mann from our York Office.Want to learn more about 540 Manor Road? Do you have questions about finding other Single Family real estate for sale in Windsor? You can browse all Windsor real estate or contact a Coldwell Banker agent to request more information.