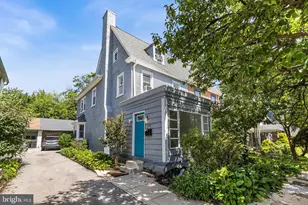
Full Property Details for 1001 City #E-914
General
- Sold For: $170,000
- HOA FEE: $811/month
- Taxes: $2,671 (2025)
- Status: Closed
- Type: Condo
- Source: BrightMLSPhilly
- MLS ID: PAMC2163994
- Added to Site: 297 day(s) ago
Interior
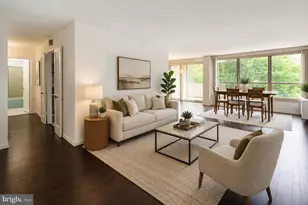
- Number of Rooms: 4
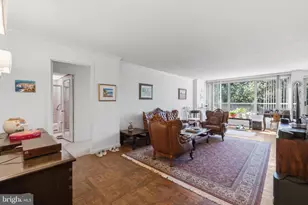
- Rooms/Areas: Living Room, Dining Room, Bedroom 1, Bathroom 1
- Interior Features: Kitchen - Galley
- Appliances: Dishwasher, Dryer, Refrigerator, Washer
- Flooring: Bamboo
Rooms
- Total Bathrooms: 1
- Full Bathrooms: 1
- Main Floor Baths: 1
- Main - Full Baths: 1
- Total Bedrooms: 1
- Bedrooms Main & Up: 1
Additional Information
- Shared Amenities: Swimming Pool, Tennis Courts
- Shared Pool: Yes
- Pool: Yes
Exterior
- Exterior Features: Play Area, Tennis Court(s), Other
- Porch/Patio/Deck: Balcony
Parking
Location
- Area: Lower Merion Twp (10640)
- Municipality: LOWER MERION TWP
- County: MONTGOMERY
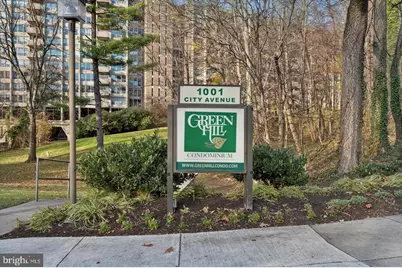
- Subdivision: GREEN HILL
- Building Name: GREEN HILL
- Cross Streets: Lancaster Ave
- Driving Directions: From Center City: Continue on I-76 W (Schuylkill Expy) to exit 341 toward Montgomery Dr/M.L. King Jr Dr. left onto Montgomery Dr. Turn right onto Belmont Ave. Turn left onto Conshohocken Ave (PA-23). Turn left onto W City Ave (US-1). Go for 1.9 mi. Turn right. Go for 0.2 mi. End at 1001 City Ave. From King of Prussia: Take ramp onto I-76 E (Schuylkill Expy) toward Philadelphia. Take exit 330 onto PA-320 S (S Gulph Rd). Continue on Montgomery Ave. Turn right onto Anderson Ave. Turn left onto Station Ave. Turn right onto Station Ave. Turn left onto E Lancaster Ave (US-30). Turn right onto City Ave (US-1 S). Turn right. End at 1001 City Ave.
School Information
- School District: Lower Merion
Community
- Association: Yes
- Assoc. Fees Include: Alarm System, Common Area Maintenance, Cook Fee, Electricity, Ext Bldg Maint, Heat, Lawn Maintenance, Pool(s), Sewer, Snow Removal, Trash, Water
- Pets Allowed: Yes
- Pets: Dogs OK
Heating & Cooling
- Central air: Yes
- Cooling Type: Central A/C
- Cooling Fuel: Natural Gas
- Heating Type: Central
- Heating Fuel: Natural Gas
- Water Heater: Natural Gas
Utilities
- Sewer: Public Sewer
- Water: Public
Structural Information
- Architectural Style: Traditional
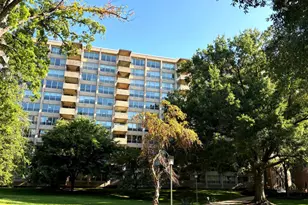
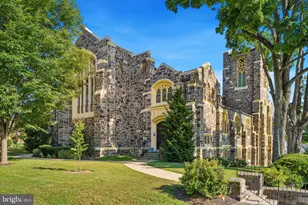
- Structure Type: Hi-Rise 9+ Floors
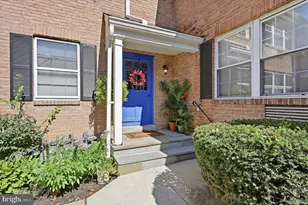
- Construction: Brick
- Common Walls: 2+ Common Walls
- Entry Floor Number: 9
- Stories Description: Main
- Square Feet: 1,014
- Sq. Ft. Source: Estimated
- Living Area: 1,014 Sq. Ft.
- Finished Above Grnd: 1,014 Sq. Ft.
- Year Built: 1962
- Year Built Source: Estimated
- Property Condition: Good
Unit Information
Lot Features
- Lot Size (Acres): 0.02
- Zoning: R7
Financial Considerations
- Price Per Sq. Ft.: $177.42
- Association Fee: $811
- Assoc Fee Freq.: Monthly
- Assessment Year: 2025
- School Tax: $2,094
- County Tax: $311
- County Tax Freq: Annually
- Tax w/Assessment: $59,400
- Tax Amount: $2,671
- Tax Year: 2025
- Terms: Standard Sale
- Tax Total Finished Sq. Ft.: 1014
Disclosures and Reports
- Ownership: Fee Simple
- Exclusions: See Agent
- Lot Number: 388
Listed by Mendez Homes and Investments, Patricia Iavarone
Sold by Long & Foster Real Estate, Inc., Robert B Travers