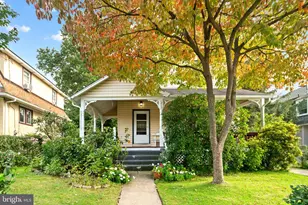
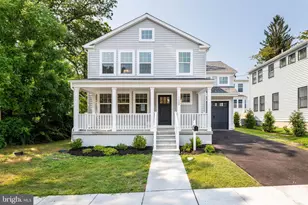
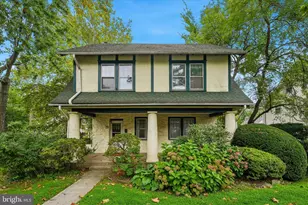
This is a carousel with tiles that activate property listing cards. Use the previous and next buttons to navigate.
1/1
$670,000
This is a carousel with tiles that activate property listing cards. Use the previous and next buttons to navigate.
1/1
Property Description
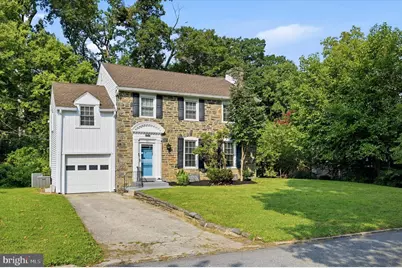
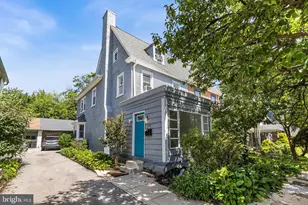
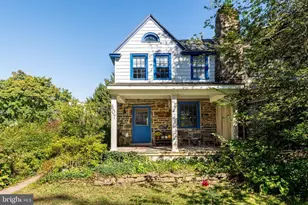
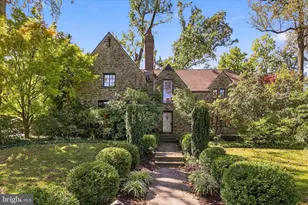
Welcome to this special gem in a great location and family-friendly neighborhood with excellent schools, plus close proximity to amenities and Center City! This enchanting 4 bedroom, 2 bathroom stone colonial sits on a generous lot with an attached one car garage, driveway and lush landscaping enhancing the curb appeal. This beauty with many upgrades is move-in ready and waiting for you. Interiors are inviting and elegant with hardwood floors throughout and comfortable spaces to relax and entertain, like the large living room with recessed lights, a cozy wood-burning fireplace opens to the gracious formal dining room. Connected for easy serving is the finely-appointed updated kitchen with sleek white cabinetry, granite countertops, backsplash, corner sink with gooseneck faucet, gas range and exhaust overhead hood and stainless steel appliances for the cook. Not to mention that the open formal dining room is perfect for gathering together for holiday dining or everyday meals while overlooking the private backyard. Access to the rear private deck for summer barbecues, and enjoying a breath of fresh air. Serenity awaits on the upper level offering 4 hardwood bedrooms with 2 full bathrooms. The primary bedroom comes with its own nicely tiled en-suite bathroom featuring an updated vanity and a stall shower, the other 3 bedrooms share a tasteful full bathroom with a tub/shower. There is an unfinished basement with a walkout that could be turned into additional living space or a flex room. Best of all is the prime address you have always dreamed of, steps from the Penn Wynne Park and easy to everything you need. What is not to love!
Full Property Details
Full Property Details for 20 Allandale Rd
General
- Sold For: $670,000
- Taxes: $9,030 (2026)
- Status: Closed
- Type: Single Family
- Source: BrightMLSPhilly
- MLS ID: PAMC2189072
- Added to Site: 28 day(s) ago
Interior
- Interior Features: Floor Plan - Traditional, Kitchen - Gourmet, Bathroom - Tub Shower, Bathroom - Stall Shower, Recessed Lighting, Upgraded Countertops, Formal/Separate Dining Room
- Fireplace: Yes
- Number of Fireplaces: 1
- Appliances: Refrigerator, Washer, Dryer, Dishwasher, Oven/Range - Gas, Range Hood
Rooms
Bathrooms
- Total Bathrooms: 2
- Full Bathrooms: 2
- Upper Floor Baths: 2
- Upper - Full Baths: 2
Bedrooms
- Total Bedrooms: 4
- Bedrooms Upper: 4
Parking
- Garage: Yes
- Garage Spaces: 1
- Total Spaces: 3
- Parking Features: Asphalt Driveway
- Parking Type: Attached Garage, Driveway
- Garage Description: Garage - Front Entry
Location
- Area: Lower Merion Twp (10640)
- Municipality: LOWER MERION TWP
- County: MONTGOMERY
- Subdivision: GREENHILL FARMS
- Driving Directions: Use GPS
School Information
- School District: Lower Merion
Heating & Cooling
- Central air: Yes
- Cooling Type: Central A/C
- Cooling Fuel: Electric
- Heating Type: Hot Water
- Heating Fuel: Natural Gas
- Water Heater: Natural Gas
Utilities
- Sewer: Public Sewer
- Water: Public
Structural Information
- Architectural Style: Colonial
- Structure Type: Detached
- Construction: Masonry
- Basement: Yes
- Basement Desc.: Unfinished
- Foundation: Block
- Stories Description: Upper 1
- Square Feet: 1,899
- Sq. Ft. Source: Assessor
- Living Area: 1,899 Sq. Ft.
- Finished Above Grnd: 1,899 Sq. Ft.
- Year Built: 1940
- Year Built Source: Assessor
- Property Condition: Very Good
Lot Features
- Lot Size (Acres): 0.28
- Lot Size (Sq. Ft.): 12,271
- Lot Size Source: Assessor
- Lot Dimensions: 60.00 x 0.00
- Zoning: R4
Financial Considerations
- Price Per Sq. Ft.: $325.96
- Assessment Year: 2026
- School Tax: $6,972
- City/TownTax: $920
- City/TownTax Freq: Annually
- County Tax: $1,043
- County Tax Freq: Annually
- Tax w/Assessment: $191,030
- Tax Amount: $9,030
- Tax Year: 2026
- Terms: Standard Sale
- Tax Total Finished Sq. Ft.: 1899
Disclosures and Reports
- Ownership: Fee Simple
- Inclusions: Refrigerator, Washer and Dryer. All in AS-IS condition with NO monetary value.
- Lot Number: 156
Listed by RE/MAX Services, Brian B. Kang
Sold by BHHS Fox & Roach-Haverford, Israela Haor-Friedman

Get Pre-Approved Today
Schools
Schools serving 20 Allandale Rd
School District:Lower Merion School District
| Name | Grades | Distance |
|---|---|---|
Penn Wynne School 250 Haverford Road, Wynnewood, PA 19096 | K-4 | 0.6 mi |
Black Rock Ms 1860 Montgomery Avenue, Villanova, PA 19085 | 5-8 | 5.9 mi |
Lower Merion High School 315 East Montgomery Avenue, Ardmore, PA 19003 | 9-12 | 2 mi |
Harriton Senior High School 600 N Ithan Ave, Rosemont, PA 19010 | 9-12 | 4.9 mi |
Disclaimer:
School attendance boundaries provided by ATTOM Data Solutions and are for reference only. Contact the school directly to verify enrollment eligibility.
Price & Sales History for 20 Allandale Rd
Date
Details
Price
Change
Source
8/20/2026
Sold
$670,000
8.24%
MLS
7/30/2026
Listed
$619,000
—
MLS
Disclaimer: Historical sales information is derived from public records provided by the county offices. Information is not guaranteed and should be independently verified.
20 Allandale Road, Wynnewood, PA 19096 (MLS# PAMC2189072) is a Single Family property that was sold at $670,000 on August 20, 2026. Want to learn more about 20 Allandale Road? Do you have questions about finding other Single Family real estate for sale in Wynnewood? You can browse all Wynnewood real estate or contact a Coldwell Banker agent to request more information.