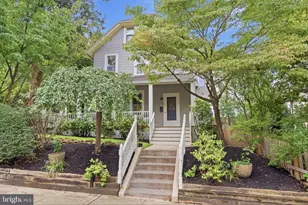
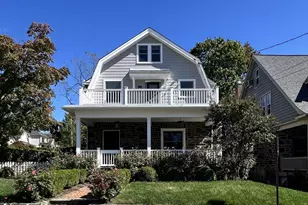
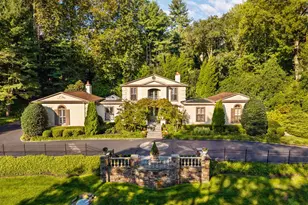
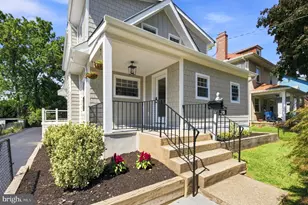
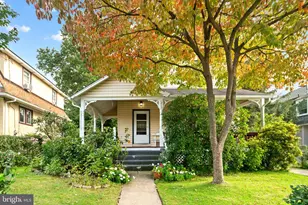
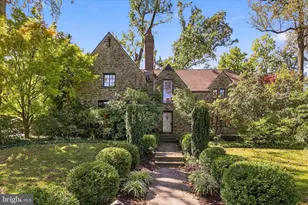
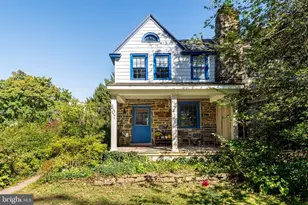
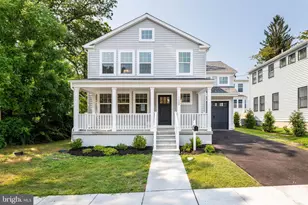
Full Property Details for 505 Parkview Dr
General
- Sold For: $1,400,000
- Taxes: $13,175 (2025)
- Status: Closed
- Type: Single Family
- Source: BrightMLSPhilly
- MLS ID: PAMC2188814
- Added to Site: 81 day(s) ago
Interior
- Number of Rooms: 10
- Rooms/Areas: Living Room, Dining Room, Primary Bedroom, Bedroom 2, Bedroom 3, Kitchen, Family Room, Bedroom 1, Other
- Fireplace: Yes
- Number of Fireplaces: 1
- Flooring: Wood, Fully Carpeted, Tile/Brick
Rooms
- Total Bathrooms: 4
- Full Bathrooms: 3
- Half Bathrooms: 1
- Upper Floor Baths: 1
- Upper - Full Baths: 1
- Main Floor Baths: 2
- Main - Full Baths: 2
- Lower Floor Baths: 1
- Lower - 1/2 Baths: 1
- Total Bedrooms: 5
- Bedrooms Upper: 2
- Bedrooms Main & Up: 3
Exterior
- Porch/Patio/Deck: Deck(s)
Parking
- Garage: Yes
- Garage Spaces: 2
- Total Spaces: 2
- Parking Type: Driveway, Attached Garage, Other
- Garage Description: Inside Access, Garage Door Opener, Oversized
Location
- Area: Lower Merion Twp (10640)
- Municipality: LOWER MERION TWP
- County: MONTGOMERY
- Subdivision: SHORTRIDGE
- Cross Streets: Remington
- Driving Directions: Enter 505 Parkview Drive, Wynnewood into the GPS and follow directions.
School Information
- School District: Lower Merion
- Elementary School: Merion
- Middle School: Bala Cynwyd
- High School: Lower Merion
Heating & Cooling
- Central air: Yes
- Cooling Type: Central A/C
- Cooling Fuel: Electric
- Heating Type: Forced Air
- Heating Fuel: Natural Gas
- Water Heater: Natural Gas
Utilities
- Sewer: Public Sewer
- Water: Public
Structural Information
- Architectural Style: Cape Cod
- Structure Type: Detached
- Construction: Stone
- Basement: Yes
- Basement Entrance: Yes
- Basement Desc.: Full, Outside Entrance, Fully Finished
- Foundation: Concrete Perimeter, Stone
- Walls/Ceilings: Cathedral Ceilings
- Stories Description: Lower 1, Main, Upper 1
- Square Feet: 3,237
- Sq. Ft. Source: Estimated
- Living Area: 3,237 Sq. Ft.
- Finished Above Grnd: 3,237 Sq. Ft.
- Year Built: 1948
- Year Built Source: Estimated
Unit Information
Lot Features
- Lot Size (Acres): 0.31
- Lot Size (Sq. Ft.): 13,600
- Lot Size Source: Estimated
- Lot Dimensions: 133.00 x 0.00
- Zoning: RES
Financial Considerations
- Price Per Sq. Ft.: $447.95
- Assessment Year: 2026
- School Tax: $10,092
- City/TownTax: $1,379
- City/TownTax Freq: Annually
- County Tax: $1,563
- County Tax Freq: Annually
- Tax w/Assessment: $286,180
- Tax Amount: $13,175
- Tax Year: 2025
- Terms: Standard Sale
Disclosures and Reports
- Ownership: Fee Simple
- Lot Number: 399
Listed by Keller Williams Main Line, Sara F Olender
Sold by KW Greater West Chester, Branka Saula