This is a carousel with tiles that activate property listing cards. Use the previous and next buttons to navigate.
1/1
$1,505,000
This is a carousel with tiles that activate property listing cards. Use the previous and next buttons to navigate.
1/1
Property Description
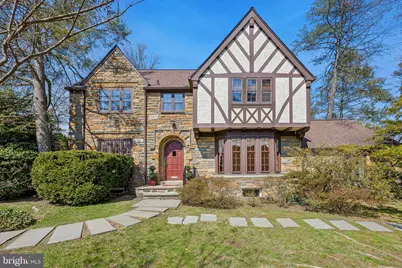
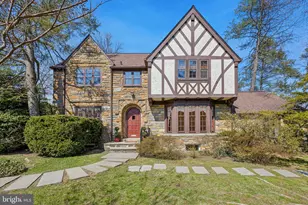
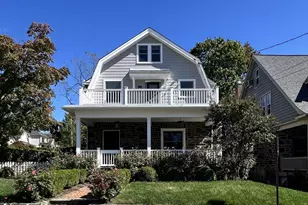
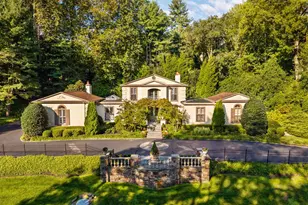
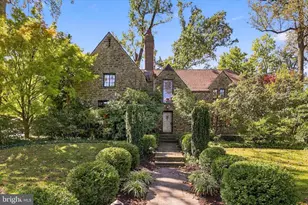
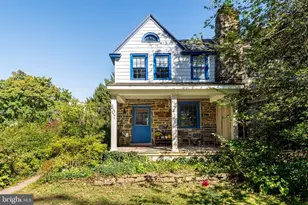
Welcome to this classic 4 bedroom home set on a quiet tree lined street in the sought after Shortridge neighborhood. A winding flagstone walkway leads to a charming front entrance then into rooms filled with wonderful natural light from large windows, skylights and a southern exposure. To the left, the expansive Living Room features a wood-burning fireplace and flows into a spacious Family Room addition with a tray ceiling, custom built-ins and French style doors leading to a slate patio and rear yard. Adjacent is a sizeable Breakfast Room with additional cabinetry and closet along with Mudroom area that provides access to the driveway and garage. The Kitchen with granite countertops, a gas cooktop and double ovens connects to the formal Dining Room and back to the front entrance hall. This first-floor plan creates great flow for everyday living and entertainment with multiple connected rooms as well as a center hall from front to back with Half Bath, coat closet and basement access. Upstairs, the second floor offers a comfortable and functional layout with a large Primary Bedroom with newer Full Bathroom, walk in closet and bonus mini-split HVAC system, Second Bedroom with Full Bathroom (currently also accessed from primary bedroom), two additional Bedrooms, third Full Bathroom, stackable washer/dryer and access to a walk-up floored Attic from the hallway. The partially finished Basement provides excellent potential for additional living space and includes a second washer and dryer as well as direct access to the 2 car Garage. With hardwood floors throughout, bay windows with deep sills, abundant storage and a whole-house generator, this property offers the perfect blend of character and convenience - all within walking distance to both Wynnewood and Narberth shopping, dining and trains to Center City as well as the beautiful Shortridge Park with stream, sledding hill and dog friendly area.
Full Property Details
Full Property Details for 907 Cedar Grove Rd
General
- Sold For: $1,505,000
- Taxes: $15,531 (2025)
- Status: Closed
- Type: Single Family
- Source: BrightMLSPhilly
- MLS ID: PAMC2171504
- Added to Site: 53 day(s) ago
Interior
- Number of Rooms: 9
- Rooms/Areas: Half Bath
- Interior Features: Attic, Bathroom - Soaking Tub, Bathroom - Stall Shower, Breakfast Area, Built-Ins, Ceiling Fan(s), Formal/Separate Dining Room, Recessed Lighting, Skylight(s), Walk-in Closet(s), Window Treatments, Wood Floors
- Fireplace: Yes
- Number of Fireplaces: 1
- Fireplace(s): Wood
- Appliances: Built-In Microwave, Built-In Range, Cooktop, Dishwasher, Disposal, Dryer, Washer
Rooms
Bathrooms
- Total Bathrooms: 4
- Full Bathrooms: 3
- Half Bathrooms: 1
- Upper Floor Baths: 3
- Upper - Full Baths: 3
- Main Floor Baths: 1
- Main - 1/2 Baths: 1
Bedrooms
- Total Bedrooms: 4
- Bedrooms Upper: 4
Parking
- Garage: Yes
- Garage Spaces: 2
- Total Spaces: 8
- Parking Type: Attached Garage, Driveway, On Street
- Garage Description: Garage - Rear Entry, Inside Access, Garage Door Opener
Location
- Area: Lower Merion Twp (10640)
- Municipality: LOWER MERION TWP
- County: MONTGOMERY
- Subdivision: SHORTRIDGE
- Cross Streets: Parkview
- Driving Directions: Wynnewood Rd to Parkview Rd to right on Cedar Grove Rd
- Direction Faces: South
School Information
- School District: Lower Merion
- Elementary School: Merion
- Middle School: Bala Cynwyd
- High School: Lower Merion
Heating & Cooling
- Central air: Yes
- Cooling Type: Central A/C, Ductless/Mini-Split
- Cooling Fuel: Electric
- Heating Type: Forced Air
- Heating Fuel: Natural Gas, Electric
- Water Heater: Natural Gas
Utilities
- Sewer: Public Sewer
- Water: Public
Structural Information
- Architectural Style: Tudor, Colonial
- Structure Type: Detached
- Construction: Masonry
- Basement: Yes
- Basement Desc.: Full, Partially Finished, Sump Pump, Water Proofing System, Walkout Stairs
- Foundation: Concrete Perimeter
- Windows: Bay/Bow, Casement, Double Hung, Double Pane, Skylights, Storm
- Stories Description: Main, Upper 1
- Square Feet: 3,108
- Sq. Ft. Source: Assessor
- Living Area: 3,108 Sq. Ft.
- Finished Above Grnd: 3,108 Sq. Ft.
- Year Built: 1941
- Year Built Source: Assessor
Lot Features
- Lot Size (Acres): 0.35
- Lot Size (Sq. Ft.): 15,234
- Lot Size Source: Assessor
- Lot Dimensions: 122.00 x 0.00
- Zoning: RESIDENTIAL
Financial Considerations
- Price Per Sq. Ft.: $361.97
- Assessment Year: 2026
- School Tax: $11,897
- City/TownTax: $1,625
- City/TownTax Freq: Annually
- County Tax: $1,842
- County Tax Freq: Annually
- Tax w/Assessment: $337,350
- Tax Amount: $15,531
- Tax Year: 2025
- Terms: Standard Sale
- Tax Total Finished Sq. Ft.: 3108
Disclosures and Reports
- Ownership: Fee Simple
- Inclusions: Washers and Dryers in basement and 2nd floor closet, refrigerators in kitchen and basement all in "as is condition"
- Lot Number: 275
Listed by BHHS Fox & Roach-Haverford, Amy K Jerrehian
Sold by Compass Pennsylvania, LLC, Lauren H Leithead

Get Pre-Approved Today
Schools
Schools serving 907 Cedar Grove Rd
School District:Lower Merion School District
| Name | Grades | Distance |
|---|---|---|
Merion El School 549 South Bowman Avenue, Merion Station, PA 19066 | K-4 | 0.6 mi |
Bala-Cynwyd Middle School 510 Bryn Mawr Avenue, Bala Cynwyd, PA 19004 | 5-8 | 1.6 mi |
Lower Merion High School 315 East Montgomery Avenue, Ardmore, PA 19003 | 9-12 | 0.9 mi |
Harriton Senior High School 600 N Ithan Ave, Rosemont, PA 19010 | 9-12 | 3.9 mi |
Disclaimer:
School attendance boundaries provided by ATTOM Data Solutions and are for reference only. Contact the school directly to verify enrollment eligibility.
Price & Sales History for 907 Cedar Grove Rd
Date
Details
Price
Change
Source
5/04/2026
Sold
$1,505,000
33.78%
MLS
4/04/2026
Listed
$1,125,000
—
MLS
Disclaimer: Historical sales information is derived from public records provided by the county offices. Information is not guaranteed and should be independently verified.
907 Cedar Grove Road, Wynnewood, PA 19096 (MLS# PAMC2171504) is a Single Family property that was sold at $1,505,000 on May 04, 2026. Want to learn more about 907 Cedar Grove Road? Do you have questions about finding other Single Family real estate for sale in Wynnewood? You can browse all Wynnewood real estate or contact a Coldwell Banker agent to request more information.