This is a carousel with tiles that activate property listing cards. Use the previous and next buttons to navigate.
1/1
$895,000
This is a carousel with tiles that activate property listing cards. Use the previous and next buttons to navigate.
1/1
Property Description
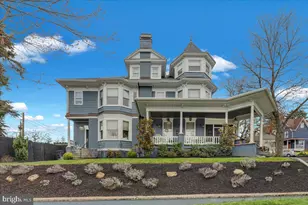
Grand Wyomissing Victorian with Outdoor Entertaining Oasis Set on a corner lot, in the heart of Wyomissing, just steps from the school, park system, playgrounds, and Penn Avenue shops, this three-story Victorian blends classic architecture and finished indoor-outdoor living. From the street, the home makes a stately first impression with brick and shake siding, copper flashing, detailed trim, and three covered porches with slate steps - including a gracious front porch with Mahogany flooring, pillars, iron handrails, and wood ceiling. Enter immediately into the lovely sunroom, where replacement windows fill the space with light and a beamed ceiling and hardwood floors add rich character. Then through the gorgeous front door framed by intricate windows, the main foyer is elevated by crown molding, tall windows with wood trim, and rich woodwork on the staircase. Hardwood naturally flows into the living room, which is anchored by a corner brick gas fireplace with marble base, crown molding, and decorative glass transoms above the windows to the sunroom, and sliding wood doors to the dining area. A combined dining room and kitchen forms the heart of the main level, designed for serious cooking and modern hosting. A massive eat-in island with Versiglia quartz with matching built-in serving bar, floor-to-ceiling subway tile, built-in shelves, and a large bay window in the dining area create a restaurant-inspired setting for everyday meals and entertaining. Additional upgrades include a commercial 6-burner gas stove with grill and double oven, hammered brass hood with upgraded ventilation, brass pot filler, butcher block countertops, farm sink and built-in refrigerator and dishwasher with matching panels. A tucked-away coffee bar/pantry with quartz top streamlines daily routines, and a separate mudroom with matching cabinetry and subway tile opens into a main floor powder room with wood floors and pedestal sink. On the second floor, the primary bedroom offers hardwood floors, crown molding, a statement-making bay window, and a huge walk-in closet with both windows and a wall of built-ins, while the private bath features a jetted tub, tiled shower with glass surround, vanity with granite top, tile floor, built-in shelving, wainscoting, and crown molding. Two additional bedrooms on this level each offer hardwood floors, crown molding, and their own en-suite baths - one with tiled tub/shower, the other with a claw-foot tub. A walk-up third floor lives like its own private suite with hardwood floors, angled ceilings, storage closets, a turret office/sitting room, and an en-suite bath with tile floor, stall shower with glass surround, oversized vanity, and wainscoting. The lower level adds flexible space for recreation, fitness, or storage, along with a laundry area with a wash bin sink to keep daily life running smoothly. Out back, the larger corner lot opens into an expansive paver patio and walkways that create a true outdoor oasis, with a stone kitchen featuring a granite-topped counter and built-in grill, a wood pergola and stone hearth for evening gatherings, layered landscaping framed by privacy fencing, and a detached 2"‘car garage with alley access and storage above.
Full Property Details
Full Property Details for 1245 Delaware Ave
General
- Sold For: $895,000
- Taxes: $6,122 (2026)
- Status: Closed
- Type: Single Family
- Source: BrightMLSPhilly
- MLS ID: PABK2069582
- Added to Site: 52 day(s) ago
Interior
- Rooms/Areas: Living Room, Dining Room, Primary Bedroom, Bedroom 2, Bedroom 3, Bedroom 4, Kitchen, Sun/Florida Room, Mud Room, Primary Bathroom, Full Bath
- Interior Features: Breakfast Area, Built-Ins, Butlers Pantry, Chair Railings, Combination Kitchen/Dining, Crown Moldings, Dining Area, Exposed Beams, Family Room Off Kitchen, Floor Plan - Traditional, Kitchen - Eat-In, Kitchen - Gourmet, Kitchen - Island, Kitchen - Table Space, Primary Bath(s), Recessed Lighting, Upgraded Countertops, Wainscotting, Walk-in Closet(s), Wet/Dry Bar, Window Treatments, Wood Floors, Bathroom - Stall Shower, Bathroom - Tub Shower
- Fireplace: Yes
- Number of Fireplaces: 1
- Fireplace(s): Brick, Corner, Gas/Propane
- Appliances: Built-In Microwave, Built-In Range, Commercial Range, Dishwasher, Oven - Self Cleaning, Oven - Single, Oven/Range - Gas, Range Hood, Refrigerator, Six Burner Stove, Stainless Steel Appliances, Water Heater
- Flooring: Ceramic Tile, Hardwood
Rooms
Bathrooms
- Total Bathrooms: 5
- Full Bathrooms: 4
- Half Bathrooms: 1
- Upper 2 - Full Baths: 1
- Upper Floor Baths: 4
- Upper - Full Baths: 4
- Main Floor Baths: 1
- Main - 1/2 Baths: 1
Bedrooms
- Total Bedrooms: 4
- Bedrooms Upper: 4
- Bedrooms-Up2: 1
Exterior
- Exterior Features: Extensive Hardscape, Exterior Lighting, Sidewalks, Stone Retaining Walls, Street Lights
- Porch/Patio/Deck: Patio(s), Porch(es)
Parking
- Garage: Yes
- Garage Spaces: 2
- Total Spaces: 2
- Parking Type: Detached Garage, On Street
- Garage Description: Garage - Rear Entry, Garage Door Opener
Location
- Area: Wyomissing Boro (10296)
- Municipality: WYOMISSING BORO
- County: BERKS
- Driving Directions: Reading Blvd, turn on Lake Ave, home on R
School Information
- School District: Wyomissing Area
Heating & Cooling
- Central air: Yes
- Cooling Type: Central A/C, Ductless/Mini-Split
- Cooling Fuel: Electric
- Heating Type: Hot Water, Radiator
- Heating Fuel: Natural Gas
- Water Heater: Natural Gas
Utilities
- Sewer: Public Sewer
- Water: Public
Structural Information
- Architectural Style: Victorian
- Structure Type: Detached
- Construction: Masonry, Shake Siding, Stone
- Basement: Yes
- Basement Desc.: Full, Heated, Partially Finished, Walkout Stairs
- Foundation: Stone
- Roof: Pitched, Shingle
- Walls/Ceilings: 9'+ Ceilings, Paneled Walls, Vaulted Ceilings, Wood C
- Windows: Replacement
- Stories Description: Main, Upper 1, Upper 2
- Square Feet: 3,300
- Sq. Ft. Source: Estimated
- Living Area: 3,300 Sq. Ft.
- Finished Above Grnd: 3,300 Sq. Ft.
- Year Built: 1910
- Year Built Source: Assessor
- Property Condition: Excellent, Very Good
Lot Features
- Lot Size (Acres): 0.27
- Lot Size (Sq. Ft.): 11,761
- Lot Size Source: Assessor
- Zoning: RESIDENTIAL
- Lot Description: Corner, Front Yard, Landscaping, Level, Private, Rear Yard, SideYard(s)
- Fencing (Description): Vinyl
Financial Considerations
- Price Per Sq. Ft.: $265.15
- Assessment Year: 2026
- School Tax: $4,371
- City/TownTax: $637
- City/TownTax Freq: Annually
- County Tax: $1,114
- County Tax Freq: Annually
- Tax w/Assessment: $123,600
- Tax Amount: $6,122
- Tax Year: 2026
- Terms: Standard Sale
- Tax Total Finished Sq. Ft.: 2695
Disclosures and Reports
- Ownership: Fee Simple
- Lot Number: 614
Listed by RE/MAX Of Reading, Eric J Miller
Sold by RE/MAX Of Reading, Sandra T Matz

Get Pre-Approved Today
Schools
Schools serving 1245 Delaware Ave
School District:Wyomissing Area School District
| Name | Grades | Distance |
|---|---|---|
Wyomissing Hills El Center 110 Woodland Road, Wyomissing, PA 19610 | K-4 | 0.7 mi |
Wyomissing Area Junior-Senior High School 630 Evans Avenue, Wyomissing, PA 19610 | 7-12 | 0.6 mi |
Disclaimer:
School attendance boundaries provided by ATTOM Data Solutions and are for reference only. Contact the school directly to verify enrollment eligibility.
Price & Sales History for 1245 Delaware Ave
Date
Details
Price
Change
Source
5/07/2026
Sold
$895,000
2.29%
MLS
4/06/2026
Listed
$875,000
—
MLS
Disclaimer: Historical sales information is derived from public records provided by the county offices. Information is not guaranteed and should be independently verified.
1245 Delaware Avenue, Wyomissing, PA 19610 (MLS# PABK2069582) is a Single Family property that was sold at $895,000 on May 07, 2026. Want to learn more about 1245 Delaware Avenue? Do you have questions about finding other Single Family real estate for sale in Wyomissing? You can browse all Wyomissing real estate or contact a Coldwell Banker agent to request more information.