This is a carousel with tiles that activate property listing cards. Use the previous and next buttons to navigate.
1/1
$1,025,000
This is a carousel with tiles that activate property listing cards. Use the previous and next buttons to navigate.
1/1
Property Description
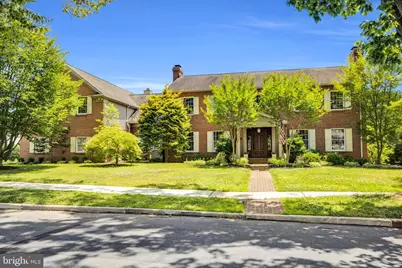
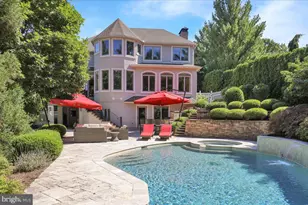
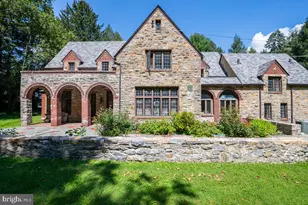
This absolutely stunning Wyomissing brick and vinyl two story home offers more than 6,500 square feet of exceptional living space and is perfectly designed for comfort, luxury, and multi generational living. With five bedrooms, four and a half baths, a three car garage, and a heated in ground pool, it sits on a professionally landscaped .56 acre lot that provides both beauty and privacy. A brick walkway leads to the covered front porch and into the tiled foyer. To the right, the formal living room features hardwood flooring and a charming wood burning fireplace, while the formal dining room to the left showcases hardwood floors, crown molding, and wainscoting. The chef's kitchen is a true centerpiece, offering a granite topped island with a vegetable sink and two mini-fridges, an overhead pot rack and seating. Additional amenities include tile flooring, a custom refrigerator, a six burner gas stove, built in range, cooktop, ice maker, soap stone countertops and convection oven. Storage is abundant with a walk in butler's pantry, multiple pantry cabinets, and built ins throughout. The main floor bedroom, conveniently located next to a full bath, can easily serve as an office. Just off the kitchen, the sitting room includes hardwood flooring, a window seat, and a brick wood burning fireplace. The great room is a dramatic and inviting space with soaring cathedral ceilings, a wood beam, hardwood floors, a gas fireplace with marble surround, and access to the large rear brick patio. A built in wet bar adds to its appeal. Down the hall, the spacious laundry/mudroom offers two sinks, tile flooring, built-ins throughout (including a pullout folding table, storage bench and a slide-out sewing machine cabinet), washer and dryer, recessed lighting, crown molding, and an exit to the rear yard. A powder room completes the main level. The foyer staircase leads to a generous landing with double closets and into the primary ensuite, which features a tiled stall shower, a jetted tub, double vanities, and a private water closet with a bidet. The walk in closet is outfitted with hardwood flooring and built ins. The second bedroom includes two large closets, and the hall bath offers tile flooring and a tub/shower combination. A sitting area overlooks the great room and provides a wonderful space for an office or playroom, enhanced by a large window with views of the pool. The third bedroom has hardwood flooring and a walk in closet, while the fourth bedroom features a private balcony overlooking the rear yard and ample closet space. A laundry chute adds extra convenience. The lower level expands the living space even further with a recreation room that includes a wood burning fireplace and glass display cases. A truly one of a kind wet bar features a granite countertop, an ice cream station, soda dispensers, glass display cases, a mini fridge, microwave, tin ceiling, and built in stools. The game room includes the pool table, and the workout room comes fully equipped with exercise equipment and a built in desk. There are also several cabinets for storage. A large utility room with a sink and shelving provides additional functionality. Outside, the home offers a private fenced yard with a heated concrete in ground pool reaching a depth of ten feet, a jacuzzi with built in jets, and a lovely covered brick patio with skylights. A built in brick grill and included patio furniture make outdoor entertaining effortless, while the firepit creates a perfect spot to unwind after a swim. The three car garage provides flexibility and includes a second story storage area with shelving. Additional amenities include extensive storage throughout the home, wood blinds, two central vac systems, heated roof tape, and a prime location close to shopping, restaurants, schools, and the Wyomissing Park System. Do not miss your opportunity to own this magnificent home!
Full Property Details
Full Property Details for 1800 Reading Blvd
General
- Sold For: $1,025,000
- Taxes: $19,752 (2026)
- Status: Closed
- Type: Single Family
- Source: BrightMLSPhilly
- MLS ID: PABK2074222
- Added to Site: 97 day(s) ago
Interior
- Rooms/Areas: Living Room, Dining Room, Primary Bedroom, Sitting Room, Bedroom 2, Bedroom 3, Bedroom 4, Bedroom 5, Kitchen, Game Room, Foyer, Exercise Room, Great Room, Laundry, Other, Recreation Room, Storage Room, Utility Room, Primary Bathroom, Full Bath
- Interior Features: Additional Stairway, Bar, Bathroom - Jetted Tub, Bathroom - Stall Shower, Bathroom - Tub Shower, Built-Ins, Butlers Pantry, Carpet, Ceiling Fan(s), Central Vacuum, Chair Railings, Crown Moldings, Entry Level Bedroom, Exposed Beams, Family Room Off Kitchen, Formal/Separate Dining Room, Kitchen - Eat-In, Kitchen - Island, Kitchen - Gourmet, Laundry Chute, Pantry, Primary Bath(s), Recessed Lighting, Skylight(s), Sound System, Upgraded Countertops, Wainscotting, Walk-in Closet(s), Wet/Dry Bar, Window Treatments, Wood Floors
- Fireplace: Yes
- Number of Fireplaces: 4
- Fireplace(s): Brick, Gas/Propane, Mantel(s), Marble, Wood
- Appliances: Built-In Microwave, Built-In Range, Central Vacuum, Cooktop, Dishwasher, Disposal, Dryer, Extra Refrigerator/Freezer, Icemaker, Microwave, Oven - Self Cleaning, Oven - Wall, Range Hood, Refrigerator, Six Burner Stove, Stainless Steel Appliances, Washer
- Flooring: Carpet, Ceramic Tile, Hardwood
Rooms
Bathrooms
- Total Bathrooms: 5
- Full Bathrooms: 4
- Half Bathrooms: 1
- Upper Floor Baths: 3
- Upper - Full Baths: 3
- Main Floor Baths: 2
- Main - Full Baths: 1
- Main - 1/2 Baths: 1
Bedrooms
- Total Bedrooms: 5
- Bedrooms Upper: 4
- Bedrooms Main & Up: 1
Additional Information
- Pool: Yes
- Private Pool: Yes
- Pool Description: Concrete, Heated, In Ground
Exterior
- Exterior Features: BBQ Grill, Extensive Hardscape, Sidewalks, Stone Retaining Walls
- Porch/Patio/Deck: Balcony, Deck(s), Patio(s), Porch(es), Roof
Parking
- Garage: Yes
- Garage Spaces: 3
- Total Spaces: 9
- Parking Features: Paved Driveway
- Parking Type: Detached Garage, Driveway
- Garage Description: Garage - Side Entry, Garage Door Opener, Inside Access, Oversized
Location
- Area: Wyomissing Boro (10296)
- Municipality: WYOMISSING BORO
- County: BERKS
- Driving Directions: 422 E/Penn Ave, Right on Clayton, Right on Reading Blvd, home is on the Left
School Information
- School District: Wyomissing Area
Heating & Cooling
- Central air: Yes
- Cooling Type: Central A/C
- Cooling Fuel: Electric
- Heating Type: Heat Pump(s)
- Heating Fuel: Natural Gas
- Water Heater: Electric
Utilities
- Sewer: Public Sewer
- Water: Public
- Utility Description: Cable TV, Phone
Structural Information
- Architectural Style: Transitional
- Structure Type: Detached
- Construction: Brick, Vinyl Siding
- Basement: Yes
- Basement Entrance: Yes
- Basement Desc.: Daylight, Full, Full, Improved, Interior Access, Outside Entrance, Partially Finished, Shelving, Walkout Stairs
- Foundation: Concrete Perimeter
- Roof: Pitched, Shingle
- Walls/Ceilings: Beamed Ceilings, Cathedral Ceilings
- Windows: Double Hung
- Doors: Sliding Glass
- Stories Description: Main, Upper 1
- Square Feet: 6,582
- Sq. Ft. Source: Estimated
- Living Area: 6,582 Sq. Ft.
- Finished Above Grnd: 5,302 Sq. Ft.
- Finished Below Grnd: 1,280 Sq. Ft.
- Year Built: 1980
- Year Built Source: Assessor
- Property Condition: Excellent
Additional Structures
- Other Structures: None
Lot Features
- Lot Size (Acres): 0.56
- Lot Size (Sq. Ft.): 24,393
- Lot Size Source: Assessor
- Zoning: R1
- Lot Description: Front Yard, Landscaping, Level, Premium, Private, Rear Yard, Secluded, SideYard(s)
- Fencing (Description): Fully, Privacy, Split Rail
Financial Considerations
- Price Per Sq. Ft.: $210.3
- Assessment Year: 2026
- School Tax: $14,104
- City/TownTax: $2,054
- City/TownTax Freq: Annually
- County Tax: $3,594
- County Tax Freq: Annually
- Tax w/Assessment: $398,800
- Tax Amount: $19,752
- Tax Year: 2026
- Terms: Standard Sale
- Tax Total Finished Sq. Ft.: 5302
Disclosures and Reports
- Ownership: Fee Simple
- Exclusions: Personal Property, Furniture is Negotiable
- Inclusions: All built-in Appliances, Kitchen Refrigerator, Washer, Dryer... See additional items in documents.
- Lot Number: 448
Listed by Century 21 Gold, Lisa Tiger
Sold by EXP Realty, LLC, Jason Tisland

Get Pre-Approved Today
Schools
Schools serving 1800 Reading Blvd
School District:Wyomissing Area School District
| Name | Grades | Distance |
|---|---|---|
Wyomissing Hills El Center 110 Woodland Road, Wyomissing, PA 19610 | K-4 | 1 mi |
Wyomissing Area Junior-Senior High School 630 Evans Avenue, Wyomissing, PA 19610 | 7-12 | 0.4 mi |
Disclaimer:
School attendance boundaries provided by ATTOM Data Solutions and are for reference only. Contact the school directly to verify enrollment eligibility.
Price & Sales History for 1800 Reading Blvd
Date
Details
Price
Change
Source
9/04/2026
Sold
$1,025,000
-8.07%
MLS
7/07/2026
Listed
$1,115,000
—
MLS
Disclaimer: Historical sales information is derived from public records provided by the county offices. Information is not guaranteed and should be independently verified.
1800 Reading Boulevard, Wyomissing, PA 19610 (MLS# PABK2074222) is a Single Family property that was sold at $1,025,000 on September 04, 2026. Want to learn more about 1800 Reading Boulevard? Do you have questions about finding other Single Family real estate for sale in Wyomissing? You can browse all Wyomissing real estate or contact a Coldwell Banker agent to request more information.