This is a carousel with tiles that activate property listing cards. Use the previous and next buttons to navigate.
1/60
$979,500
This is a carousel with tiles that activate property listing cards. Use the previous and next buttons to navigate.
1/60
Property Description
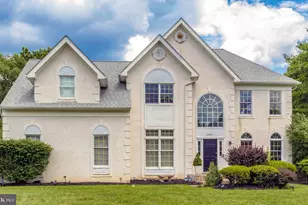
Welcome to 247 Kennedy Way, where luxury, comfort, and low-maintenance living come together in the highly sought-after Regency at Yardley, an exclusive 55+ community. Built in 2015, this exceptional 3-bedroom, 4-bath home showcases elegant design, premium upgrades, and spacious living across three finished levels. From the moment you arrive, the custom stone front exterior creates stunning curb appeal. Inside, you'll be greeted by beautiful hardwood floors that flow throughout the home, elegant wainscoting throughout the first floor, recessed lighting, soaring vaulted ceilings, striking wrought iron railings along the staircase, and an abundance of natural light pouring through oversized windows. At the heart of the home is a chef's dream kitchen, complete with high-end stainless steel appliances, a five-burner gas cooktop, dual ovens, granite countertops, abundant custom cabinetry, a full pantry, and a bright breakfast nook surrounded by windows. Just off the kitchen, the elegant dining room showcases an upgraded molding package, creating the perfect setting for holidays and special occasions. The dramatic family room features a vaulted ceiling, a wall of windows, and a cozy gas fireplace, while the open second-floor balcony overlooks the main living area, adding to the home's grand feel. Step through the sliding glass doors onto the covered Trex deck, where you'll enjoy peaceful, tree-lined views and exceptional privacy. The spacious first-floor primary suite offers the convenience of main-level living and features a relaxing sitting area by the window, a luxurious spa-inspired en-suite bath with dual vanities, a seamless glass shower with built-in seating and custom tile, plus an oversized walk-in closet designed to provide exceptional storage and organization. A second first-floor bedroom offers flexibility for guests or a home office and is conveniently located next to a full bath. Completing the main level is a laundry/mudroom with direct access to the oversized garage. Upstairs, the loft landing creates the perfect space for a den, library, or home office. The upper level also features a private guest suite complete with a spacious bedroom, full bath, and its own sitting area, making it ideal for overnight guests or extended family. Extensive closet space throughout the upper level and additional rooms provides abundant storage, while two additional finished rooms with built-in shelving offer the perfect place for seasonal items, hobbies, or organization. The finished basement expands the home's living space even further, spanning the entire footprint of the home and featuring recessed lighting, a bar area, and an additional bathroom-perfect for entertaining, recreation, or hosting family and friends. Life at Regency at Yardley offers more than just a beautiful home. Residents enjoy resort-style amenities including an elegant clubhouse with a grand gathering room, catering kitchen, billiards room, fitness center, and both indoor and outdoor swimming pools. Experience the perfect combination of luxury, comfort, and carefree living in one of Yardley's most desirable active adult communities.
Full Property Details
Full Property Details for 247 Kennedy Wy
General
- Price: $979,500
- HOA FEE: $427/month
- Taxes: $15,467 (2025)
- Status: Under Contract
- Type: Single Family
- Source: BrightMLSPhilly
- MLS ID: PABU2124974
- Updated: 7/16/2026
- Added to Site: 45 day(s) ago
Interior
- Rooms/Areas: Dining Room, Primary Bedroom, Bedroom 2, Bedroom 3, Kitchen, Family Room, 2nd Stry Fam Ovrlk, 2nd Stry Fam Rm, Laundry, Storage Room, Bathroom 2, Bathroom 3, Bonus Room, Primary Bathroom
- Interior Features: Bar, Breakfast Area, Built-Ins, Ceiling Fan(s), Floor Plan - Open, Recessed Lighting, Walk-in Closet(s), Upgraded Countertops, Dining Area
- Flooring: Hardwood, Ceramic Tile
Rooms
Bathrooms
- Total Bathrooms: 4
- Full Bathrooms: 3
- Half Bathrooms: 1
- Upper Floor Baths: 1
- Upper - Full Baths: 1
- Main Floor Baths: 2
- Main - Full Baths: 2
- Lower Floor Baths: 1
- Lower - 1/2 Baths: 1
Bedrooms
- Total Bedrooms: 3
- Bedrooms Upper: 1
- Bedrooms Main & Up: 2
Additional Information
- Shared Amenities: Billiard Room, Club House, Community Center, Meeting Room, Fitness Center, Pool - Indoor, Tennis Courts
- Shared Pool: Yes
- Pool: Yes
Exterior
- Porch/Patio/Deck: Deck(s)
Parking
- Garage: Yes
- Garage Spaces: 2
- Total Spaces: 2
- Parking Features: Paved Driveway, Private
- Parking Type: Attached Garage, Driveway
- Garage Description: Garage - Front Entry, Garage Door Opener
Location
- Area: Lower Makefield Twp (10120)
- Municipality: LOWER MAKEFIELD TWP
- County: BUCKS
- Subdivision: REGENCY AT YARDLEY
- Driving Directions: Oxford Valley Rd to Regency Blvd to Renaissance Blvd to Kennedy Way
- Location Details: Suburban
School Information
- School District: Pennsbury
Community
- Association: Yes
- Assoc. Fees Include: Health Club, Lawn Maintenance, Pool(s), Road Maintenance, Snow Removal, Common Area Maintenance, Security Gate
- Adult Community: Yes
Heating & Cooling
- Central air: Yes
- Cooling Type: Central A/C
- Cooling Fuel: Electric
- Heating Type: 90% Forced Air
- Heating Fuel: Natural Gas
- Water Heater: Natural Gas
Utilities
- Sewer: Public Sewer
- Water: Public
Structural Information
- Architectural Style: Colonial, Villa
- Structure Type: Detached
- Construction: Frame
- Basement: Yes
- Basement Desc.: Fully Finished, Heated, Poured Concrete, Windows, Sump Pump
- Foundation: Concrete Perimeter
- Roof: Pitched, Shingle, Architectural Shingle
- Walls/Ceilings: 9'+ Ceilings, 2 Story Ceilings, Cathedral Ceilings, H
- Stories Description: Lower 1, Main, Upper 1
- Square Feet: 2,418
- Sq. Ft. Source: Assessor
- Living Area: 2,418 Sq. Ft.
- Finished Above Grnd: 2,418 Sq. Ft.
- Year Built: 2015
- Year Built Source: Assessor
- Property Condition: Excellent
Unit Information
Unit 1
- Bathrooms-Lower: 1
Lot Features
- Lot Size Source: Estimated
- Zoning: R4
Financial Considerations
- Price Per Sq. Ft.: $405.09
- Association Fee: $427
- Assoc Fee Freq.: Monthly
- Assessment Year: 2026
- School Tax: $12,199
- City/TownTax: $1,494
- City/TownTax Freq: Annually
- County Tax: $1,773
- County Tax Freq: Annually
- Tax w/Assessment: $59,800
- Tax Amount: $15,467
- Tax Year: 2025
- Tax Total Finished Sq. Ft.: 2418
Disclosures and Reports
- Ownership: Fee Simple
- Inclusions: Washer, Dryer, Refrigerator (all in as is condition). Furniture is negotiable.
- Lot Number: 102
Listed by RE/MAX Properties, Thomas S Ruhfass
Get Pre-Approved Today
Schools
Schools serving 247 Kennedy Wy
School District:Pennsbury School District
| Name | Grades | Distance |
|---|---|---|
Eleanor Roosevelt El School 185 Walton Drive, Morrisville, PA 19067 | K-5 | 2.5 mi |
Afton El School 1673 Quarry Rd, Yardley, PA 19067 | K-5 | 2.9 mi |
William Penn Middle School 1524 Derbyshire Rd, Yardley, PA 19067 | 6-8 | 2.4 mi |
Pennwood Middle School 1523 Makefield Rd, Yardley, PA 19067 | 6-8 | 2.7 mi |
Pennsbury High School 705 Hood Boulevard, Fairless Hills, PA 19030 | 9-12 | 2.7 mi |
Disclaimer:
School attendance boundaries provided by ATTOM Data Solutions and are for reference only. Contact the school directly to verify enrollment eligibility.
Price & Sales History for 247 Kennedy Wy
Date
Details
Price
Change
Source
7/09/2026
Listed
$979,500
48.02%
MLS
10/23/2015
Sold
$661,722
—
Public Record
Disclaimer: Historical sales information is derived from public records provided by the county offices. Information is not guaranteed and should be independently verified.
Tax History
Tax History for 247 Kennedy Wy
Year
Property Taxes
Change
Tax Assessment
Change
2025
$14,864
5%
$59,800
—
2024
$14,160
5%
$59,800
—
2023
$13,449
2%
$59,800
—
2022
$13,158
2%
$59,800
—
2021
$12,949
—
$59,800
—
2020
$12,949
2%
$59,800
—
2019
$12,692
2%
$59,800
—
2018
$12,470
3%
$59,800
—
2017
$12,084
3%
$59,800
—
2016
$11,736
—
$59,800
—
Disclaimer: Historical tax information is derived from public records provided by the county offices. Information is not guaranteed and should be independently verified.
Estimate the Cost
Estimate the Cost for 247 Kennedy Wy
247 Kennedy Way, Yardley, PA 19067 (MLS# PABU2124974) is a Single Family property with 3 bedrooms, 3 full bathrooms and 1 partial bathroom. 247 Kennedy Way is currently listed for $979,500 and was received on July 09, 2026. Want to learn more about 247 Kennedy Way? Do you have questions about finding other Single Family real estate for sale in Yardley? You can browse all Yardley real estate or contact a Coldwell Banker agent to request more information.