This is a carousel with tiles that activate property listing cards. Use the previous and next buttons to navigate.
1/1
$415,000
This is a carousel with tiles that activate property listing cards. Use the previous and next buttons to navigate.
1/1
Property Description
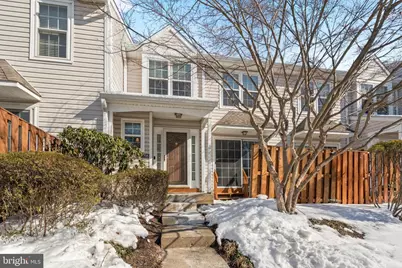
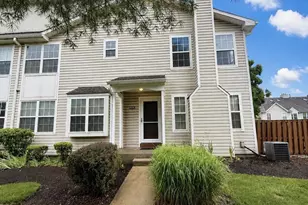
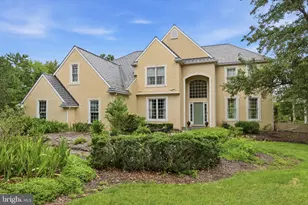
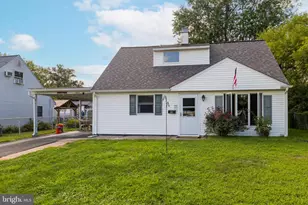
Welcome to this beautiful home in the highly sought-after Makefield Glen community. You are welcomed by an entry area with laminate flooring that offers a convenient space to drop bags or shoes before stepping into the main living area. The oversized living room offers generous space for everyday living and entertaining and opens to the dining area. Sliding glass doors lead to a concrete front patio, ideal for morning coffee or casual outdoor dining. The kitchen features newer granite countertops, a subway tile backsplash, stainless steel appliances, and recessed lighting. A powder room completes the main level. Upstairs, the primary bedroom offers vaulted ceilings, a ceiling fan, two closets, and direct access to the full bathroom. The second bedroom also features ample closet space and a ceiling fan. The full bath includes a dual vanity and a newer Bath Fitter surround, with access from both the primary bedroom and the hallway. A laundry room on this level adds everyday convenience. The finished basement provides additional living space, ideal for entertaining or watching the game. A separate bonus room offers flexibility for a home office, gym, or potential third bedroom, and still plenty of space for storage. Residents of Makefield Glen enjoy fantastic community amenities including walking trails, a swimming pool, tennis and pickleball courts, and a clubhouse. Conveniently located near shopping, restaurants, parks, major commuting routes including I-95 and Route 1, and the Trenton Train Station. Join us for the open house on Thursday 2/19 from 5 to 7 PM or schedule a private tour today!
Full Property Details
Full Property Details for 7705 Spruce Mill Dr
General
- Sold For: $415,000
- HOA FEE: $27/month
- HOA FEE FREQ.: Annually
- Taxes: $5,557 (2025)
- Status: Closed
- Type: Condo
- Source: BrightMLSPhilly
- MLS ID: PABU2113876
- Added to Site: 101 day(s) ago
Interior
- Interior Features: Carpet, Combination Dining/Living, Walk-in Closet(s)
- Appliances: Built-In Microwave, Dishwasher, Oven/Range - Electric, Refrigerator, Stainless Steel Appliances, Water Heater
Rooms
Bathrooms
- Total Bathrooms: 2
- Full Bathrooms: 1
- Half Bathrooms: 1
- Upper Floor Baths: 1
- Upper - Full Baths: 1
- Main Floor Baths: 1
- Main - 1/2 Baths: 1
Bedrooms
- Total Bedrooms: 2
- Bedrooms Upper: 2
Additional Information
- Shared Amenities: Pool - Outdoor, Club House, Common Grounds, Jog/Walk Path, Tennis Courts, Tot Lots/Playground
- Shared Pool: Yes
- Pool: Yes
Parking
- Assigned Spaces: 2
- Parking Features: Assigned
- Parking Type: Parking Lot
Location
- Area: Lower Makefield Twp (10120)
- Municipality: LOWER MAKEFIELD TWP
- County: BUCKS
- Subdivision: MAKEFIELD GLEN
- Driving Directions: Heacock Rd to Covington to Spruce Mill Dr
School Information
- School District: Pennsbury
Community
- Association: Yes
- Assoc. Fees Include: Common Area Maintenance, Ext Bldg Maint, Snow Removal, Trash
- Pets Allowed: Yes
- Pets: Number Limit
Heating & Cooling
- Central air: Yes
- Cooling Type: Central A/C
- Cooling Fuel: Electric
- Heating Type: Forced Air
- Heating Fuel: Natural Gas
- Water Heater: Natural Gas
Utilities
- Sewer: Public Sewer
- Water: Public
Structural Information
- Architectural Style: Traditional
- Structure Type: Interior Row/Townhouse
- Construction: Frame
- Basement: Yes
- Basement Desc.: Fully Finished
- Foundation: Concrete Perimeter
- Stories Description: Main, Upper 1
- Square Feet: 1,794
- Sq. Ft. Source: Estimated
- Living Area: 1,794 Sq. Ft.
- Finished Above Grnd: 1,436 Sq. Ft.
- Finished Below Grnd: 358 Sq. Ft.
- Year Built: 1993
- Year Built Source: Assessor
Lot Features
- Zoning: R4
Financial Considerations
- Price Per Sq. Ft.: $275
- Association Fee: $321
- Assoc Fee Freq.: Annually
- Condo Fee: $231
- Condo Fee Freq: Monthly
- Assessment Year: 2025
- School Tax: $4,386
- City/TownTax: $557
- City/TownTax Freq: Annually
- County Tax: $613
- County Tax Freq: Annually
- Tax w/Assessment: $22,360
- Tax Amount: $5,557
- Tax Year: 2025
- Terms: Standard Sale
- Tax Total Finished Sq. Ft.: 1436
Disclosures and Reports
- Ownership: Condominium
- Condo: Yes
- Inclusions: Washer, Dryer, and Refrigerator all in as-is condition with no monetary value
- Lot Number: 004-669
Listed by Keller Williams Realty Group, Mallory Chuck
Sold by RE/MAX Properties, Renee B Noel

Get Pre-Approved Today
Schools
Schools serving 7705 Spruce Mill Dr
School District:Pennsbury School District
| Name | Grades | Distance |
|---|---|---|
Afton El School 1673 Quarry Rd, Yardley, PA 19067 | K-5 | 2.6 mi |
William Penn Middle School 1524 Derbyshire Rd, Yardley, PA 19067 | 6-8 | 2.3 mi |
Pennsbury High School 705 Hood Boulevard, Fairless Hills, PA 19030 | 9-12 | 2.8 mi |
Disclaimer:
School attendance boundaries provided by ATTOM Data Solutions and are for reference only. Contact the school directly to verify enrollment eligibility.
Price & Sales History for 7705 Spruce Mill Dr
Date
Details
Price
Change
Source
4/10/2026
Sold
$415,000
5.09%
MLS
2/19/2026
Listed
$394,900
—
MLS
Disclaimer: Historical sales information is derived from public records provided by the county offices. Information is not guaranteed and should be independently verified.
7705 Spruce Mill Drive, Yardley, PA 19067 (MLS# PABU2113876) is a Condo property that was sold at $415,000 on April 10, 2026. Want to learn more about 7705 Spruce Mill Drive? Do you have questions about finding other Condo real estate for sale in Yardley? You can browse all Yardley real estate or contact a Coldwell Banker agent to request more information.