Full Property Details for 60 Steeple Chase Dr
General
- Price: $467,250
- HOA FEE: $8/month
- HOA FEE FREQ.: Annually
- Taxes: $10,034 (2026)
- Status: Pending
- Type: Single Family
- Source: BrightMLSPhilly
- MLS ID: PAYK2108932
- Updated: 8/19/2026
- Added to Site: 58 day(s) ago
Interior
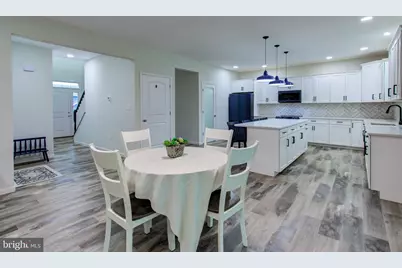
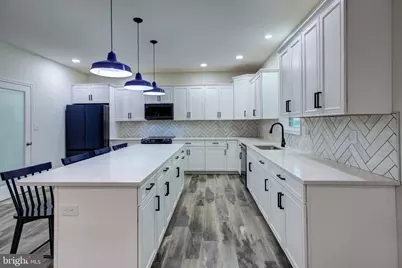
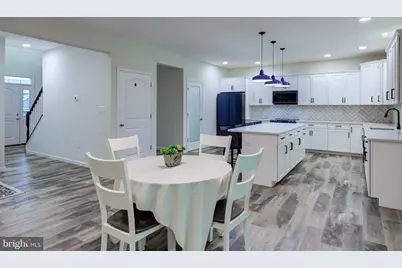
- Rooms/Areas: Dining Room, Kitchen, Family Room, Laundry
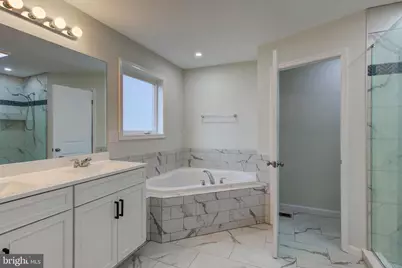
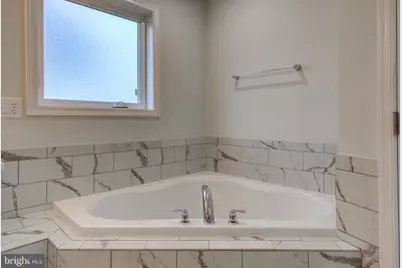
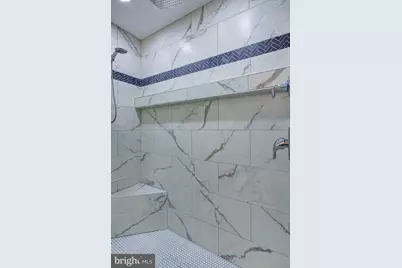
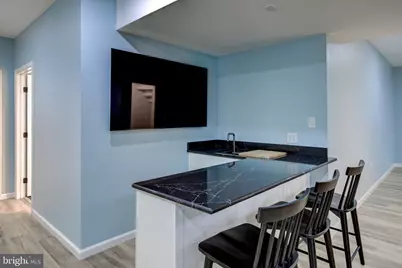
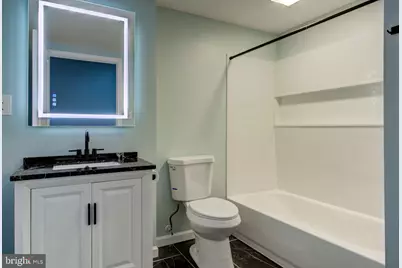
- Interior Features: Bar, Bathroom - Soaking Tub, Bathroom - Walk-In Shower, Breakfast Area, Dining Area, Floor Plan - Open, Formal/Separate Dining Room, Kitchen - Eat-In, Pantry, Walk-in Closet(s), Window Treatments
- Fireplace: Yes
- Number of Fireplaces: 1
- Fireplace(s): Electric, Insert
- Appliances: Built-In Range, Built-In Microwave, Dishwasher
- Flooring: Luxury Vinyl Plank
Rooms
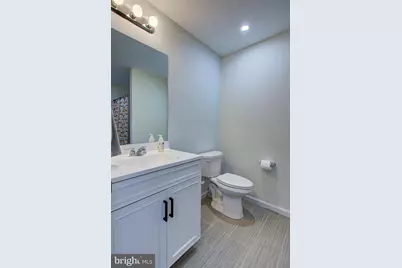
- Total Bathrooms: 4
- Full Bathrooms: 3
- Half Bathrooms: 1
- Upper Floor Baths: 2
- Upper - Full Baths: 2
- Main Floor Baths: 1
- Main - 1/2 Baths: 1
- Lower Floor Baths: 1
- Lower - Full Baths: 1
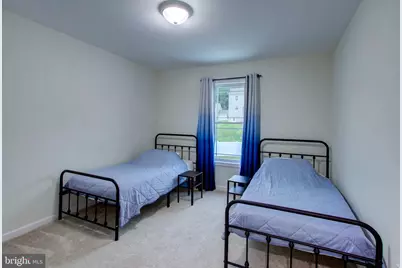
- Total Bedrooms: 4
- Bedrooms Upper: 4
Exterior
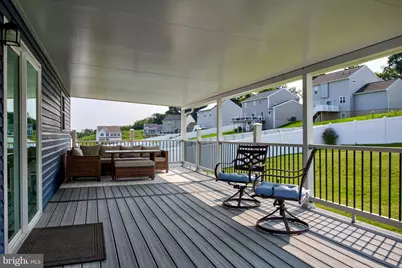
- Porch/Patio/Deck: Deck(s), Porch(es), Roof
Parking
- Garage: Yes
- Garage Spaces: 2
- Total Spaces: 6
- Parking Features: Asphalt Driveway
- Parking Type: Attached Garage, Off Street, Driveway
- Garage Description: Garage Door Opener, Inside Access, Oversized, Garage - Front Entry, Other
Location
- Area: Newberry Twp (15239)
- Municipality: NEWBERRY TWP
- County: YORK
- Subdivision: LEXINGTON ESTATES
- Driving Directions: Use GPS
School Information
- School District: Northeastern York
Community
- Association: Yes
- Assoc. Name: LEXINGTON ESTATES
Heating & Cooling
- Central air: Yes
- Cooling Type: Central A/C
- Cooling Fuel: Electric
- Heating Type: Forced Air
- Heating Fuel: Electric
- Water Heater: Electric
Utilities
- Sewer: Public Sewer
- Water: Public
Structural Information
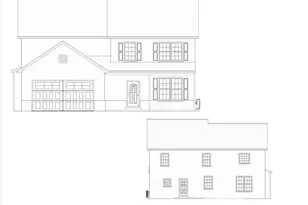
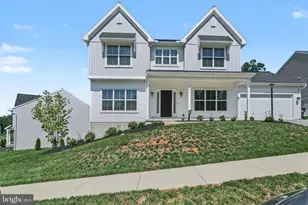
- Architectural Style: Colonial
- Structure Type: Detached
- Construction: Vinyl Siding, Aluminum Siding
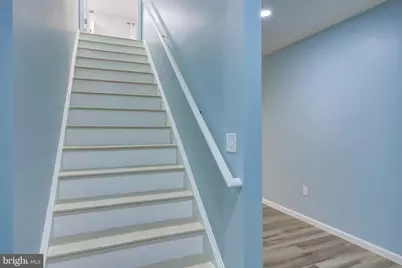
- Basement: Yes
- Basement Desc.: Poured Concrete
- Foundation: Passive Radon Mitigation
- Roof: Asphalt
- Walls/Ceilings: 9'+ Ceilings
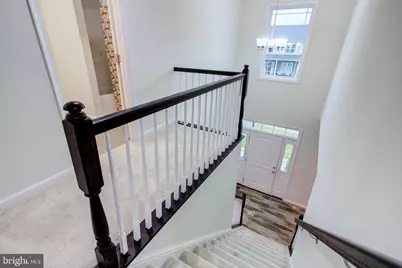
- Stories Description: Lower 1, Main, Upper 1
- Square Feet: 4,350
- Sq. Ft. Source: Estimated
- Living Area: 4,350 Sq. Ft.
- Finished Above Grnd: 2,850 Sq. Ft.
- Finished Below Grnd: 1,500 Sq. Ft.
- Basement Finished: 90%
- Year Built: 2022
- Year Built Source: Assessor
Unit Information
Lot Features
- Lot Size (Acres): 0.31
- Lot Size (Sq. Ft.): 13,321
- Lot Size Source: Assessor
- Lot Dimensions: 98 x 135
- Frontage Feet: 98
- Street/Road Desc.: Black Top
- Zoning: RESIDENTIAL
- Lot Description: Private, Rear Yard, Front Yard
- Fencing (Description): Privacy, Vinyl
Financial Considerations
- Price Per Sq. Ft.: $163.95
- Association Fee: $100
- Assoc Fee Freq.: Annually
- Assessment Year: 2026
- School Tax: $7,290
- City/TownTax: $816
- City/TownTax Freq: Annually
- County Tax: $1,927
- County Tax Freq: Annually
- Tax w/Assessment: $255,260
- Tax Amount: $10,034
- Tax Year: 2026
- Tax Total Finished Sq. Ft.: 2850
Disclosures and Reports
- Ownership: Fee Simple
- Lot Number: 164
Listed by RE/MAX SmartHub Realty, Gary Patton























![[Address not provided], Etters, PA 17319 - Photo 1](https://m.cbhomes.com/p/339/PAYK2113026/3b53b58914bC496/s23cc.webp)



![[Address not provided], Etters, PA 17319 - Photo 1](https://m.cbhomes.com/p/339/PAYK2108580/F9D30348dc8440F/s23cc.webp)
