
This is a carousel with tiles that activate property listing cards. Use the previous and next buttons to navigate.
1/1
$565,000
This is a carousel with tiles that activate property listing cards. Use the previous and next buttons to navigate.
1/1
Property Description
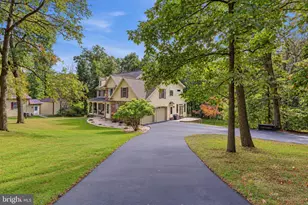
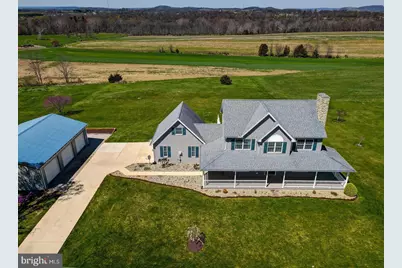
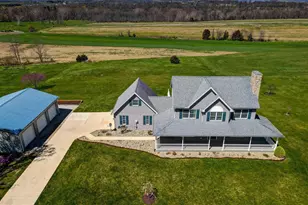
Beautifully situated in York Springs with easy access to the PA Turnpike, Routes 11/15, Route 30, this spacious home offers exceptional flexibility, comfort, and room to spread out. Enjoy outdoor living on the stunning composite wraparound deck overlooking a serene 1.6-acre property. This home features 4 generously sized bedrooms and 3.5 baths. The main level offers a formal dining room and living room, along with an open staircase leading to the second floor. The large, open family room is ideal for everyday living and entertaining, offering seamless flow from the dining area and walkout access to the expansive composite deck. The recently updated kitchen is a true highlight, featuring quartz countertops, a beautiful backsplash, new appliances, a pantry, and plenty of space to gather. Just off the kitchen, you'll love the convenient main-floor laundry located near the mudroom-perfect for everyday function and organization. Upstairs, both full bathrooms offer double-bowl vanities and linen closets. The finished lower-level suite is a standout feature, complete with exterior access, a brand-new professionally finished kitchenette, a full ADA bathroom, private bedroom, and cozy gas fireplace-ideal for guests, in-laws, or multi-generational living. Car enthusiasts and hobbyists will appreciate the abundant garage space, including a detached 3-car garage (with electric) plus an attached heated 2-car garage with additional storage above. Recent upgrades include a new HVAC system installed in 2025 and a radon mitigation system installed in 2025, adding peace of mind and long-term value.
Full Property Details
Full Property Details for 1486 Gun Club Rd
General
- Sold For: $565,000
- Taxes: $6,150 (2025)
- Status: Closed
- Type: Single Family
- Source: BrightMLSPhilly
- MLS ID: PAAD2021860
- Added to Site: 147 day(s) ago
Interior
- Number of Rooms: 16
- Rooms/Areas: Living Room, Dining Room, Primary Bedroom, Bedroom 2, Bedroom 3, Bedroom 4, Kitchen, Family Room, Foyer, Great Room, Laundry, Mud Room, Bathroom 2, Bathroom 3, Primary Bathroom, Half Bath
- Interior Features: Carpet, Ceiling Fan(s), Pantry, Recessed Lighting, Walk-in Closet(s), Bathroom - Jetted Tub, Bathroom - Walk-In Shower, Bathroom - Tub Shower, Combination Kitchen/Dining, Combination Kitchen/Living, Dining Area, Family Room Off Kitchen, Floor Plan - Open, Kitchenette, Kitchen - Eat-In, Primary Bath(s), Upgraded Countertops
- Fireplace: Yes
- Number of Fireplaces: 2
- Fireplace(s): Gas/Propane
- Appliances: Dryer, Dishwasher, Refrigerator, Stove, Washer, Water Heater
- Flooring: Carpet, Tile/Brick, Engineered Wood
Rooms
Bathrooms
- Total Bathrooms: 4
- Full Bathrooms: 3
- Half Bathrooms: 1
- Upper Floor Baths: 2
- Upper - Full Baths: 2
- Main Floor Baths: 1
- Main - 1/2 Baths: 1
- Lower Floor Baths: 1
- Lower - Full Baths: 1
Bedrooms
- Total Bedrooms: 4
- Bedrooms Upper: 3
- Bedrooms Lower: 1
Exterior
- Exterior Features: Satellite Dish
- Porch/Patio/Deck: Porch(es), Deck(s)
Parking
- Garage: Yes
- Garage Spaces: 5
- Total Spaces: 13
- Parking Features: Concrete Driveway, Private
- Parking Type: Driveway, Detached Garage, Attached Garage
- Garage Description: Additional Storage Area, Garage - Side Entry, Oversized, Other
Location
- Area: Huntington Twp (14322)
- Municipality: HUNTINGTON TWP
- County: ADAMS
- Subdivision: YORK SPRINGS
- Driving Directions: Follow GPS
- Location Details: Rural
School Information
- School District: Bermudian Springs
- Middle School: Bermudian Springs
- High School: Bermudian Springs
Heating & Cooling
- Central air: Yes
- Cooling Type: Central A/C, Ceiling Fan(s)
- Cooling Fuel: Electric
- Heating Type: Forced Air
- Heating Fuel: Electric, Propane - Owned
- Water Heater: Electric
Utilities
- Sewer: On Site Septic
- Water: Well
Structural Information
- Architectural Style: Colonial
- Structure Type: Detached
- Construction: Vinyl Siding
- Basement: Yes
- Basement Desc.: Sump Pump, Heated, Fully Finished, Connecting Stairway, Improved
- Foundation: Concrete Perimeter
- Roof: Shingle
- Walls/Ceilings: Dry Wall
- Stories Description: Lower 1, Main, Upper 1
- Square Feet: 3,109
- Sq. Ft. Source: Estimated
- Living Area: 3,109 Sq. Ft.
- Finished Above Grnd: 2,159 Sq. Ft.
- Finished Below Grnd: 950 Sq. Ft.
- Year Built: 2006
- Year Built Source: Assessor
- Property Condition: Very Good
Unit Information
Unit 1
- Bathrooms-Lower: 1
- Bedrooms-Lower: 1
Additional Structures
- Other Structures: Garage(s)
Lot Features
- Property View: Panoramic
- Lot Size (Acres): 1.6
- Lot Size (Sq. Ft.): 69,696
- Lot Size Source: Estimated
- Zoning: RESIDENTIAL
- Lot Description: Private, Rural
Financial Considerations
- Price Per Sq. Ft.: $268.6
- Assessment Year: 2026
- School Tax: $4,479
- City/TownTax Freq: Annually
- County Tax: $1,670
- County Tax Freq: Annually
- Tax w/Assessment: $325,100
- Tax Amount: $6,150
- Tax Year: 2025
- Terms: Standard Sale
- Tax Total Finished Sq. Ft.: 3109
Disclosures and Reports
- Ownership: Fee Simple
- Exclusions: Basement washer and dryer, curio cabinet in basement
- Inclusions: Kitchen refrigerator, stove, microwave, dishwasher, washer and dryer on main floor, standalone freezer in garage, basement refrigerator, basement dishwasher, chairlift
- Lot Number: 0021B
Get Pre-Approved Today
Schools
Schools serving 1486 Gun Club Rd
School District:Bermudian Springs School District
| Name | Grades | Distance |
|---|---|---|
Bermudian Springs Middle School 7335 Carlisle Pike, York Springs, PA 17372 | 5-8 | 0.9 mi |
Bermudian Springs El School 7335 Carlisle Pike, York Springs, PA 17372 | K-4 | 0.9 mi |
Bermudian Springs High School 7335 Carlisle Pike, York Springs, PA 17372 | 9-12 | 0.9 mi |
Disclaimer:
School attendance boundaries provided by ATTOM Data Solutions and are for reference only. Contact the school directly to verify enrollment eligibility.
Price & Sales History for 1486 Gun Club Rd
Date
Details
Price
Change
Source
5/29/2026
Sold
$565,000
-2.57%
MLS
3/12/2026
Price Reduced
$579,900
-1.7%
MLS
2/20/2026
Listed
$589,900
—
MLS
Disclaimer: Historical sales information is derived from public records provided by the county offices. Information is not guaranteed and should be independently verified.
1486 Gun Club Road, York Springs, PA 17372 (MLS# PAAD2021860) is a Single Family property that was sold at $565,000 on May 29, 2026. This property was listed by Christina Bailey Team from our Camp Hill Office.Want to learn more about 1486 Gun Club Road? Do you have questions about finding other Single Family real estate for sale in York Springs? You can browse all York Springs real estate or contact a Coldwell Banker agent to request more information.