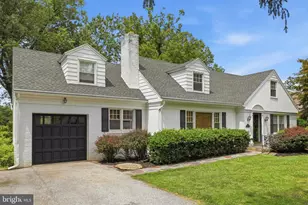
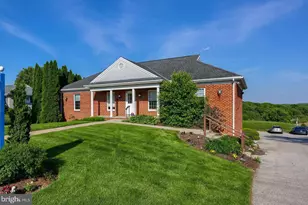
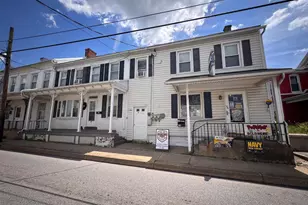
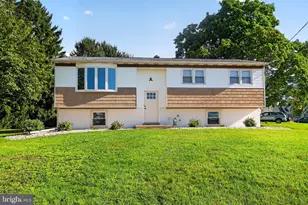
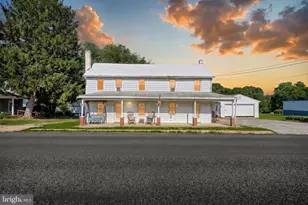
Full Property Details for 1013 Pin Oak Ln
General
- Price: $575,000
- HOA FEE: $117/month
- HOA FEE FREQ.: Quarterly
- Taxes: $14,364 (2026)
- Status: Active
- Type: Single Family
- Source: BrightMLSPhilly
- MLS ID: PAYK2111220
- Updated: 9/3/2026
- Added to Site: 1 day(s) ago
Interior
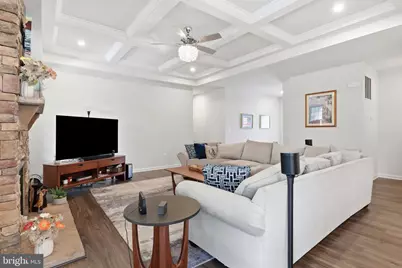
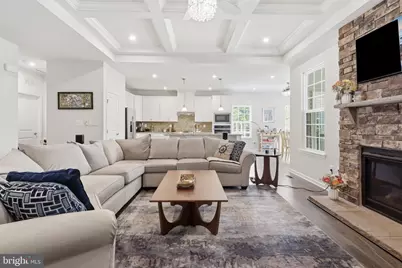
- Fireplace: Yes
- Number of Fireplaces: 1
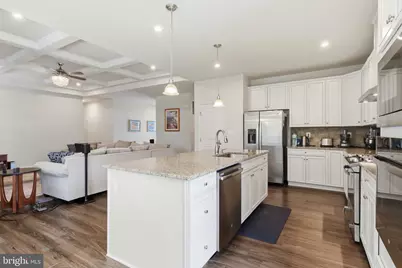
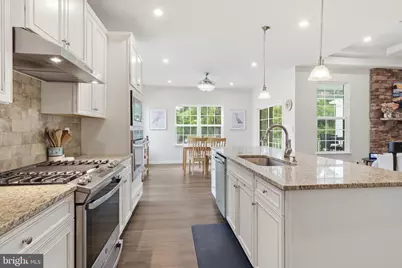
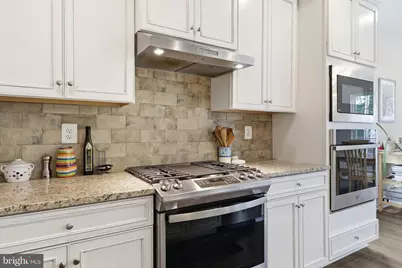
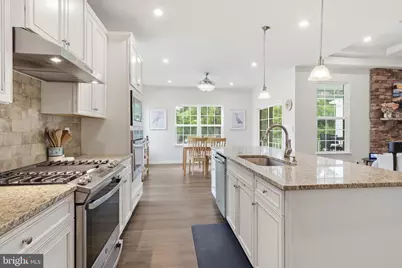
- Appliances: Stainless Steel Appliances
Rooms
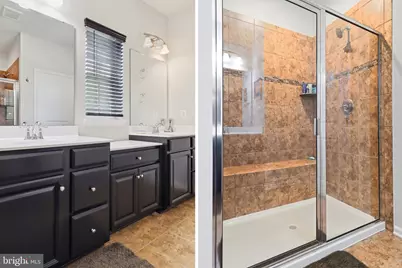
- Total Bathrooms: 3
- Full Bathrooms: 3
- Main Floor Baths: 2
- Main - Full Baths: 2
- Lower Floor Baths: 1
- Lower - Full Baths: 1
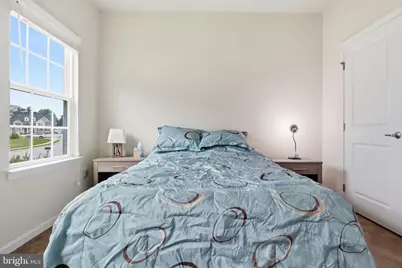
- Total Bedrooms: 4
- Bedrooms Lower: 1
- Bedrooms Main & Up: 3
Additional Information
- Shared Pool: Yes
- Pool: Yes
Parking
- Garage: Yes
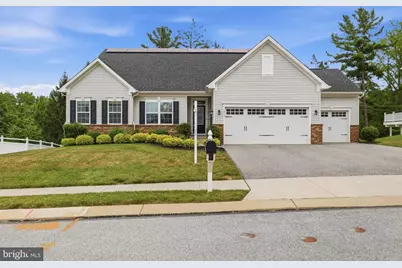
- Garage Spaces: 3
- Total Spaces: 7
- Parking Type: Attached Garage, Driveway
- Garage Description: Garage - Side Entry, Garage Door Opener, Inside Access, Oversized
Location
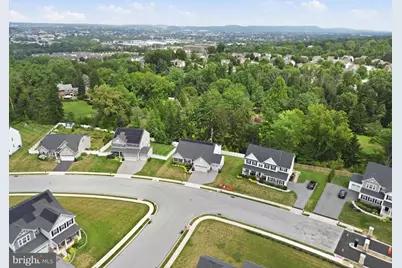
- Area: Spring Garden Twp (15248)
- Municipality: SPRING GARDEN TWP
- County: YORK
- Subdivision: REGENTS GLEN
- Driving Directions: Take Rathton Rd to Country Club Rd. Rathton Rd turns slightly right and becomes Country Club Rd. Follow Country Club Rd to Pin Oak Ln. Property will be located at 1013 Pin Oak Ln.
School Information
- School District: York Suburban
Community
- Association: Yes
- Assoc. Name: BOX HILL ESTATES AND REGENTS GLEN
Heating & Cooling
- Central air: Yes
- Cooling Type: Central A/C
- Cooling Fuel: Electric
- Heating Type: 90% Forced Air
- Heating Fuel: Natural Gas
- Water Heater: Natural Gas
Utilities
- Sewer: Private Sewer
- Water: Public
Structural Information
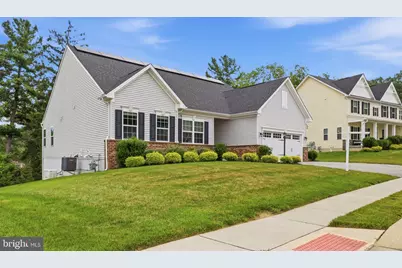
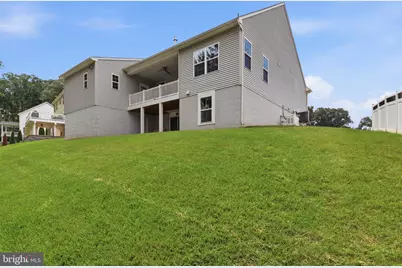
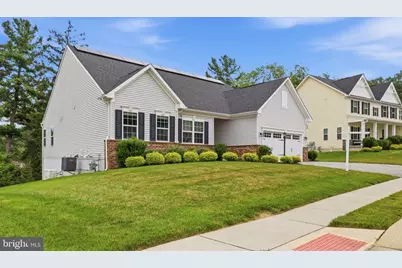
- Architectural Style: Ranch/Rambler
- Structure Type: Detached
- Construction: Concrete, Vinyl Siding
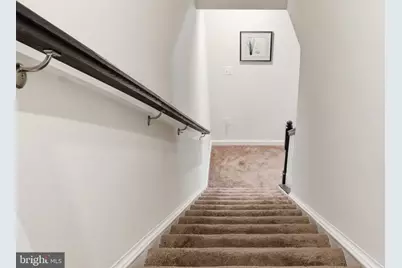
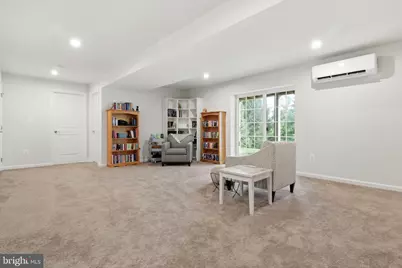
- Basement: Yes
- Basement Desc.: Fully Finished
- Foundation: Slab
- Stories Description: Lower 1, Main
- Square Feet: 2,875
- Sq. Ft. Source: Estimated
- Living Area: 2,875 Sq. Ft.
- Finished Above Grnd: 1,975 Sq. Ft.
- Finished Below Grnd: 900 Sq. Ft.
- Year Built: 2020
- Year Built Source: Estimated
- Property Condition: Excellent
Unit Information
- Bathrooms-Lower: 1
- Bedrooms-Lower: 1
Lot Features
- Lot Size (Acres): 0.27
- Lot Size (Sq. Ft.): 11,761
- Lot Size Source: Estimated
- Zoning: RESIDENTIAL
Financial Considerations
- Price Per Sq. Ft.: $291.14
- Association Fee: $350
- Assoc Fee Freq.: Quarterly
- Tax w/Assessment: $354,710
- Tax Amount: $14,364
- Tax Year: 2026
Disclosures and Reports
- Ownership: Fee Simple
- Exclusions: Personal property of sellers.
- Inclusions: All kitchen appliances, washer, dryer, snow blower, shelving in storage area, leased solar panels.
Listed by Keller Williams Keystone Realty, Tenly Celine Reinhold and Keller Williams Keystone Realty, Jayda Andria-Kline Stambaugh