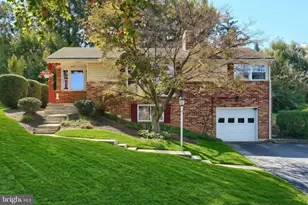
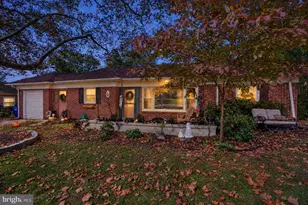
Full Property Details for 102 S Ogontz St
General
- Sold For: $299,900
- Taxes: $5,401 (2025)
- Status: Closed
- Type: Single Family
- Source: BrightMLSPhilly
- MLS ID: PAYK2100912
- Added to Site: 180 day(s) ago
Interior
- Number of Rooms: 9
- Rooms/Areas: Living Room, Dining Room, Bedroom 2, Bedroom 3, Kitchen, Den, Foyer, Bedroom 1, Bathroom 1
- Interior Features: Bathroom - Tub Shower, Built-Ins, Ceiling Fan(s), Dining Area, Walk-in Closet(s), Wood Floors, Kitchen - Eat-In
- Fireplace: Yes
- Number of Fireplaces: 1
- Fireplace(s): Wood, Brick
- Appliances: Oven/Range - Electric, Dishwasher, Microwave, Refrigerator, Washer, Dryer - Gas
- Flooring: Ceramic Tile, Hardwood
Rooms
- Total Bathrooms: 2
- Full Bathrooms: 1
- Half Bathrooms: 1
- Upper Floor Baths: 1
- Upper - Full Baths: 1
- Main Floor Baths: 1
- Main - 1/2 Baths: 1
- Total Bedrooms: 3
- Bedrooms Upper: 3
Exterior
- Exterior Features: Sidewalks
- Porch/Patio/Deck: Porch(es), Patio(s)
Parking
- Total Spaces: 2
- Parking Features: Asphalt Driveway, Brick Driveway
- Parking Type: Driveway, On Street
Location
- Area: Spring Garden Twp (15248)
- Municipality: SPRING GARDEN TWP
- County: YORK
- Subdivision: SPRING GARDEN
- Cross Streets: Elm Blvd
- Driving Directions: From Rt I-83 take Exit 19 - A / Rt 462, Head West on West Market Street, Left on S. Ogontz Street, to home on the Right.
- Location Details: Suburban
School Information
- School District: York Suburban
- Middle School: York Suburban
- High School: York Suburban
Community
- Pets Allowed: Yes
- Pets: No Pet Restrictions
Heating & Cooling
- Central air: Yes
- Cooling Type: Central A/C
- Cooling Fuel: Electric
- Heating Type: Hot Water
- Heating Fuel: Natural Gas
- Water Heater: Natural Gas
Utilities
- Sewer: Public Sewer
- Water: Public
- Utility Description: Natural Gas Available, Electric Available, Water Available, Sewer Available, Cable TV Available, Phone Available
Structural Information
- Architectural Style: Colonial
- Structure Type: Detached
- Construction: Brick
- Basement: Yes
- Basement Desc.: Full, Poured Concrete, Drain
- Foundation: Concrete Perimeter
- Roof: Architectural Shingle
- Windows: Double Pane, Replacement
- Doors: Storm
- Stories Description: Main, Upper 1
- Square Feet: 1,769
- Sq. Ft. Source: Estimated
- Living Area: 1,769 Sq. Ft.
- Finished Above Grnd: 1,769 Sq. Ft.
- Basement Finished: 0%
- Year Built: 1942
- Year Built Source: Assessor
- Property Condition: Excellent, Very Good
Additional Structures
Lot Features
- Property View: Street
- Lot Size (Acres): 0.11
- Lot Size (Sq. Ft.): 5,001
- Lot Size Source: Assessor
- Street/Road Desc.: Paved
- Zoning: RESIDENTIAL
- Lot Description: Level, Front Yard, Landscaping, Rear Yard
- Fencing (Description): Rear
Financial Considerations
- Price Per Sq. Ft.: $169.53
- Assessment Year: 2026
- School Tax: $3,773
- City/TownTax: $589
- City/TownTax Freq: Annually
- County Tax: $1,038
- County Tax Freq: Annually
- Tax w/Assessment: $137,490
- Tax Amount: $5,401
- Tax Year: 2025
- Terms: Standard Sale
- Tax Total Finished Sq. Ft.: 1769
Disclosures and Reports
- Ownership: Fee Simple
- Exclusions: None
- Inclusions: Range/Oven, Dishwasher, Microwave, Refrigerator, Washer, Dryer, All Window Fixtures and Treatments, Shed.
- Section: SPRING G
- Lot Number: 63
Listed by Berkshire Hathaway HomeServices Homesale Realty, Michael J Hackenberger
Sold by Keller Williams of Central PA, SALLY CHAPLIN