This is a carousel with tiles that activate property listing cards. Use the previous and next buttons to navigate.
1/1
$235,000
This is a carousel with tiles that activate property listing cards. Use the previous and next buttons to navigate.
1/1
Property Description
Welcome home to this beautifully updated, move in ready townhome in the desirable Peacefields Community within the Central York School District. Offering 1,760 square feet of living space, this 3-bedroom., 2.5-bath home combines comfort, style and convenience. The main level features 9-foot ceilings and luxury laminate wood flooring, creating a bright and inviting atmosphere. The dining area opens through sliding glass doors to a spacious 18' x 20' maintenance free Trex deck - perfect for outdoor dining, entertaining, or simply relaxing. Freshly painted throughout and featuring brand new carpeting, this home is truly ready for its next owner. The fully finished walkout lower level boasts durable Life-Proof luxury vinyl plank flooring and offers flexible living space ideal for a family room, recreation room, home office or fitness area. Sliding glass doors lead to a private 12' x 20' brick patio overlooking a tree-lined backdrop, providing a peaceful setting with direct access to the upper deck. Conveniently located just minutes from I83, commuting north or south is a breeze. Guests will appreciate the ample overflow parking located directly across the street. Don't miss the opportunity to own this spacious, well -maintained home that offers both privacy and convenience in a sought-after community.
Full Property Details
Full Property Details for 112 Bruaw Dr
General
- Sold For: $235,000
- HOA FEE: $70/month
- Taxes: $3,376 (2026)
- Status: Closed
- Type: Townhouse
- Source: BrightMLSPhilly
- MLS ID: PAYK2105926
- Added to Site: 73 day(s) ago
Interior
- Rooms/Areas: Living Room, Dining Room, Bedroom 2, Bedroom 3, Kitchen, Family Room, Bedroom 1, Other
- Interior Features: Kitchen - Island, Kitchen - Eat-In, Combination Dining/Living, Kitchen - Country, Dining Area
- Appliances: Dishwasher, Built-In Microwave, Refrigerator, Oven/Range - Electric
- Flooring: Carpet, Laminate Plank, Luxury Vinyl Plank
Rooms
Bathrooms
- Total Bathrooms: 3
- Full Bathrooms: 2
- Half Bathrooms: 1
- Upper 2 - Full Baths: 2
- Upper Floor Baths: 3
- Upper - Full Baths: 2
- Upper - 1/2 Baths: 1
Bedrooms
- Total Bedrooms: 3
- Bedrooms Upper: 3
- Bedrooms-Up2: 3
Additional Information
- Security/Safety: Smoke Detector
Exterior
- Porch/Patio/Deck: Deck(s), Patio(s)
Parking
- Garage: Yes
- Garage Spaces: 1
- Total Spaces: 3
- Parking Type: Attached Garage, Driveway, Other
- Garage Description: Basement Garage, Garage - Front Entry, Garage Door Opener
Location
- Area: Manchester Twp (15236)
- Municipality: MANCHESTER TWP
- County: YORK
- Subdivision: PEACEFIELDS
- Driving Directions: waze
School Information
- School District: Central York
- High School: Central York
Community
- Association: Yes
- Assoc. Name: PEACEFIELDS
- Assoc. Fees Include: Lawn Maintenance, Snow Removal, Common Area Maintenance
- Pets Allowed: Yes
- Pets: Cats OK, Dogs OK
Heating & Cooling
- Central air: Yes
- Cooling Type: Central A/C
- Cooling Fuel: Electric
- Heating Type: Forced Air
- Heating Fuel: Natural Gas
- Water Heater: Electric
Utilities
- Sewer: Public Sewer
- Water: Public
Structural Information
- Architectural Style: Colonial
- Structure Type: Interior Row/Townhouse
- Construction: Stick Built, Vinyl Siding, Stone
- Foundation: Slab
- Roof: Shingle, Asphalt
- Windows: Insulated
- Stories Description: Main, Upper 1, Upper 2
- Square Feet: 1,760
- Sq. Ft. Source: Estimated
- Living Area: 1,760 Sq. Ft.
- Finished Above Grnd: 1,760 Sq. Ft.
- Year Built: 2006
- Year Built Source: Estimated
- Property Condition: Very Good
Lot Features
- Lot Size (Acres): 0.06
- Lot Size (Sq. Ft.): 2,613
- Lot Size Source: Estimated
- Zoning: RESIDENTIAL
- Lot Description: Trees/Wooded
Financial Considerations
- Price Per Sq. Ft.: $133.52
- Association Fee: $70
- Assoc Fee Freq.: Monthly
- School Tax: $2,305
- City/TownTax: $129
- City/TownTax Freq: Annually
- County Tax: $586
- County Tax Freq: Annually
- Tax w/Assessment: $129,830
- Tax Amount: $3,376
- Tax Year: 2026
- Terms: Standard Sale
Disclosures and Reports
- Ownership: Fee Simple
- Inclusions: Refrigerator, electric range, dishwasher and microwave. Washer/Dryer works, seller unsure of condition sold "as is"
Get Pre-Approved Today
Schools
Schools serving 112 Bruaw Dr
School District:Central York School District
| Name | Grades | Distance |
|---|---|---|
Hayshire El School 2801 Hayshire Drive, York, PA 17406 | K-3 | 1.2 mi |
North Hills El School 1330 North Hills Road, York, PA 17406 | 4-6 | 3.3 mi |
Central York Middle School 1950 North Hills Road, York, PA 17406 | 7-8 | 2.9 mi |
Central York High School 601 Mundis Mill Road, York, PA 17406 | 9-12 | 1.7 mi |
Disclaimer:
School attendance boundaries provided by ATTOM Data Solutions and are for reference only. Contact the school directly to verify enrollment eligibility.
Price & Sales History for 112 Bruaw Dr
Date
Details
Price
Change
Source
7/27/2026
Sold
$235,000
—
MLS
6/20/2026
Listed
$235,000
—
MLS
Disclaimer: Historical sales information is derived from public records provided by the county offices. Information is not guaranteed and should be independently verified.
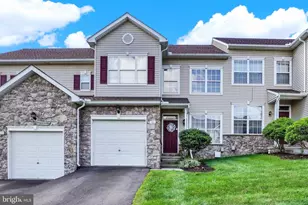
112 Bruaw Drive, York, PA 17406 (MLS# PAYK2105926) is a Townhouse property that was sold at $235,000 on July 27, 2026. This property was sold by Cathy Burkhart from our York Office.Want to learn more about 112 Bruaw Drive? Do you have questions about finding other Townhouse real estate for sale in York? You can browse all York real estate or contact a Coldwell Banker agent to request more information.