This is a carousel with tiles that activate property listing cards. Use the previous and next buttons to navigate.
1/50
$465,000
This is a carousel with tiles that activate property listing cards. Use the previous and next buttons to navigate.
1/50
Property Description
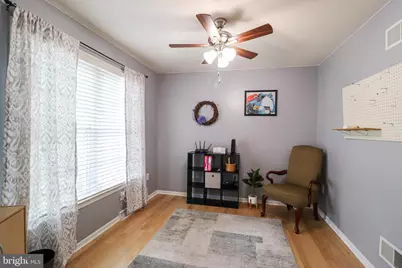
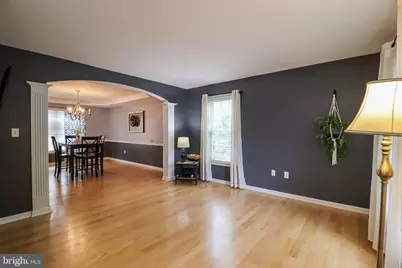
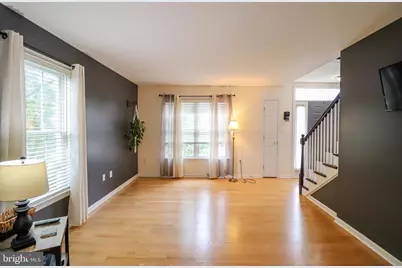
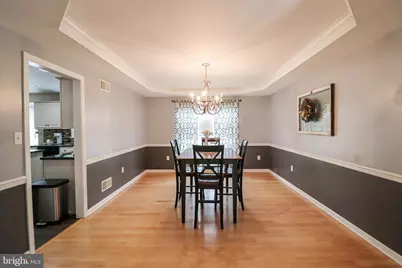
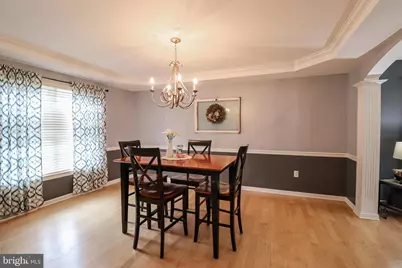
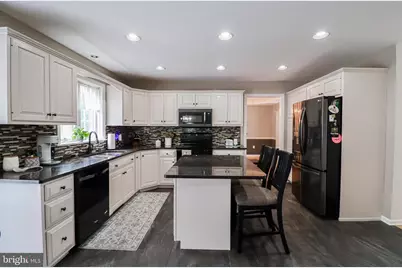
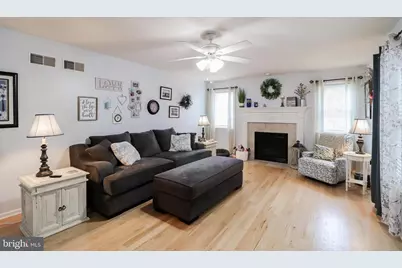
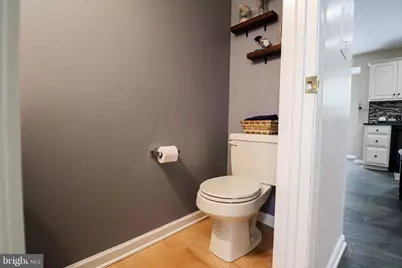
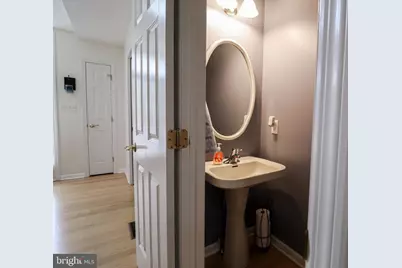
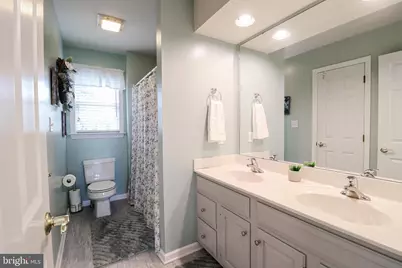
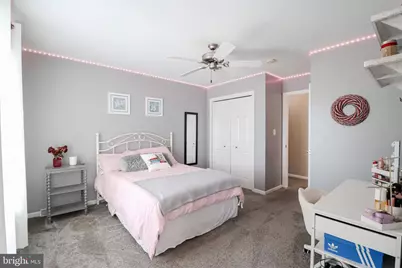
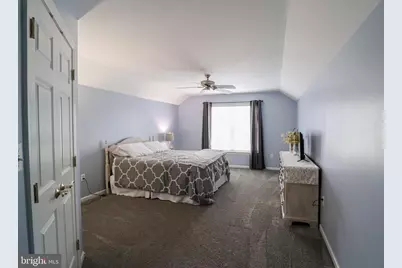
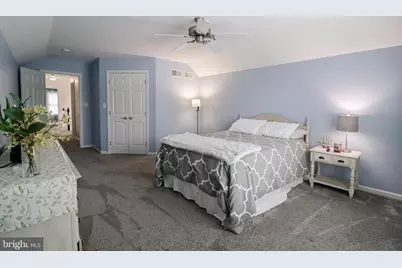
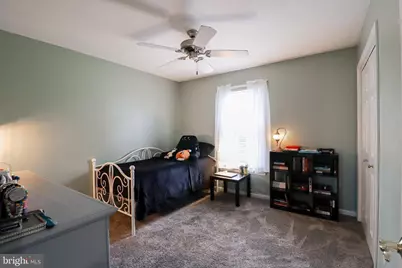
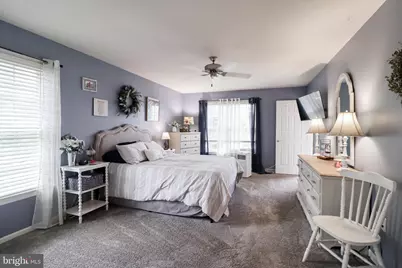
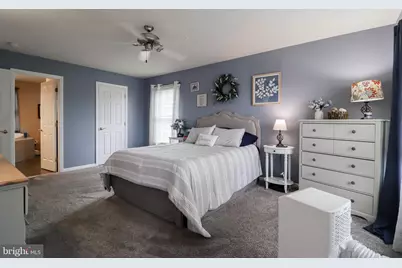
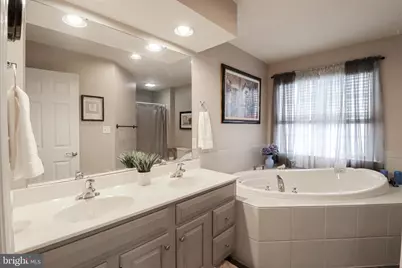
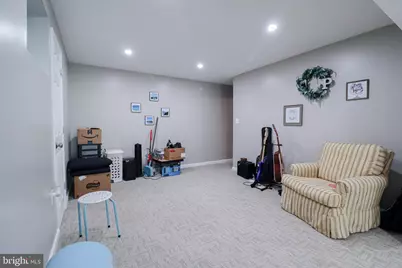
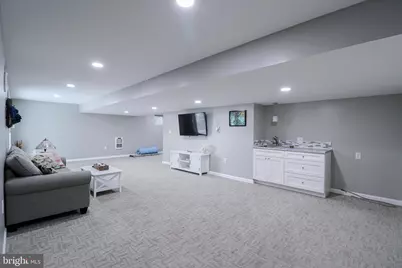
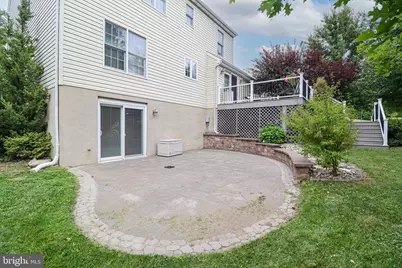
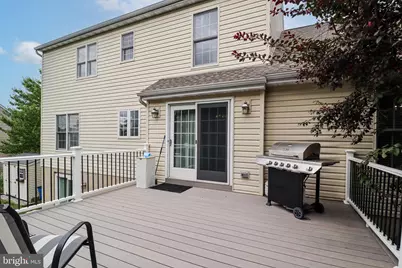
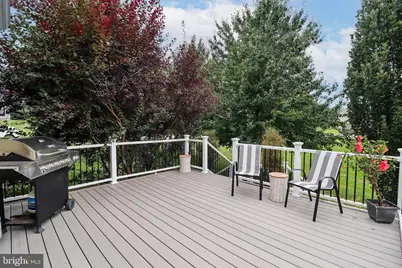
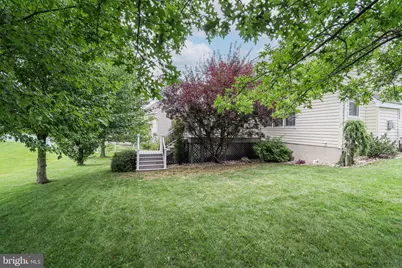
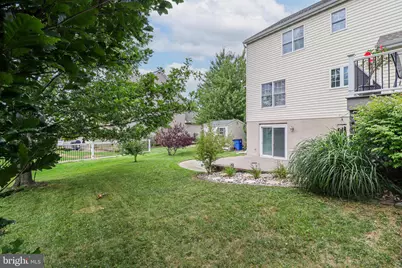
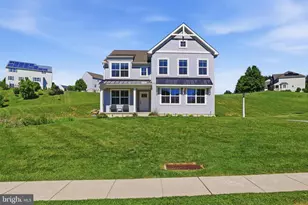
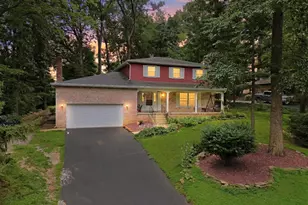
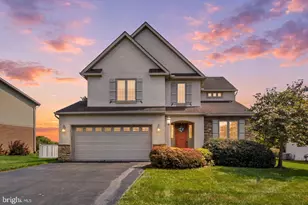
Welcome to this beautiful 4-bedroom, 2.5-bath home situated on a desirable corner lot in the sought-after Whisper Run community within the Red Lion Area School District. Enjoy all this wonderful neighborhood has to offer with no HOA fees. The spacious kitchen features stunning granite countertops, an abundance of cabinet space, and plenty of room for cooking and gathering. The main level offers a versatile and functional layout with a formal living room, dining room with a tray ceiling, and a cozy family room featuring a gas fireplace. In addition, you'll find a bonus room/office, providing the perfect space for working from home, a play area, hobby room, or whatever best fits your lifestyle. Upstairs, the spacious primary suite provides a private retreat with a large walk-in closet and an en-suite bath featuring a soaking tub and separate shower. Three additional bedrooms offer plenty of space, including an oversized fourth bedroom with its own walk-in closet. Step outside from the kitchen onto the rear deck, ideal for outdoor dining or relaxing, or enjoying the beautiful lower-level brick patio, easily accessed from the finished walk-out basement featuring a wet bar that also has unfinished storage areas. With its thoughtful layout, generous living spaces, and desirable location, this home offers the perfect combination of comfort, style, and functionality.
Full Property Details
Full Property Details for 115 Angela Ln
General
- Price: $465,000
- Taxes: $8,172 (2026)
- Status: Active
- Type: Single Family
- Source: BrightMLSPhilly
- MLS ID: PAYK2108640
- Updated: 7/31/2026
- Added to Site: 14 day(s) ago
Interior
- Rooms/Areas: Living Room, Dining Room, Bedroom 2, Bedroom 3, Bedroom 4, Kitchen, Family Room, Basement, Bedroom 1, Laundry, Other, Office
- Interior Features: Kitchen - Island, WhirlPool/HotTub, Kitchen - Eat-In, Formal/Separate Dining Room, Bathroom - Stall Shower, Bathroom - Tub Shower, Carpet, Ceiling Fan(s), Chair Railings, Family Room Off Kitchen, Primary Bath(s), Recessed Lighting, Upgraded Countertops, Walk-in Closet(s), Wet/Dry Bar, Window Treatments, Wood Floors, Other
- Fireplace: Yes
- Number of Fireplaces: 1
- Fireplace(s): Gas/Propane, Stone
- Appliances: Disposal, Dishwasher, Washer, Dryer, Refrigerator, Oven/Range - Electric, Water Heater
- Flooring: Carpet, Ceramic Tile, Hardwood
Rooms
Bathrooms
- Total Bathrooms: 3
- Full Bathrooms: 2
- Half Bathrooms: 1
- Upper Floor Baths: 2
- Upper - Full Baths: 2
- Main Floor Baths: 1
- Main - 1/2 Baths: 1
Bedrooms
- Total Bedrooms: 4
- Bedrooms Upper: 4
Additional Information
- Security/Safety: Smoke Detector
Exterior
- Exterior Features: Exterior Lighting, Sidewalks
- Porch/Patio/Deck: Deck(s), Patio(s)
Parking
- Garage: Yes
- Garage Spaces: 2
- Total Spaces: 2
- Parking Features: Asphalt Driveway
- Parking Type: Off Street, Attached Garage, Driveway
- Garage Description: Garage Door Opener
Location
- Area: Windsor Twp (15253)
- Municipality: WINDSOR TWP
- County: YORK
- Subdivision: WHISPER RUN
- Driving Directions: Follow PA-124 E/Mt Rose Ave. Turn right onto PA-24 S/Cape Horn Rd. Turn left onto Windsor Rd, left onto Dietz Rd, left onto Surrey Ln, then right onto Angela Ln. Property will be on the left.
School Information
- School District: Red Lion Area
- Middle School: Red Lion Area Junior
- High School: Red Lion Area Senior
Heating & Cooling
- Central air: Yes
- Cooling Type: Central A/C
- Cooling Fuel: Electric
- Heating Type: Forced Air
- Heating Fuel: Natural Gas
- Water Heater: Natural Gas
Utilities
- Sewer: Public Sewer
- Water: Public
Structural Information
- Architectural Style: Colonial
- Structure Type: Detached
- Construction: Vinyl Siding, Aluminum Siding, Stone
- Basement: Yes
- Basement Desc.: Full, Interior Access, Partially Finished, Sump Pump, Walkout Level, Other, Daylight, Full, Unfinished
- Foundation: Block
- Roof: Shingle, Asphalt
- Windows: Insulated
- Doors: Sliding Glass
- Stories Description: Main, Upper 1, Upper 2, Upper 3
- Square Feet: 2,558
- Sq. Ft. Source: Assessor
- Living Area: 2,558 Sq. Ft.
- Finished Above Grnd: 2,558 Sq. Ft.
- Year Built: 2007
- Year Built Source: Assessor
- Property Condition: Very Good
Additional Structures
- Other Structures: Shed
Lot Features
- Lot Size (Acres): 0.34
- Lot Size (Sq. Ft.): 14,706
- Lot Size Source: Assessor
- Zoning: RESIDENTIAL
- Lot Description: Level, Cleared, Sloping, Corner
Financial Considerations
- Price Per Sq. Ft.: $181.78
- Assessment Year: 2026
- School Tax: $6,138
- City/TownTax: $205
- City/TownTax Freq: Annually
- County Tax: $1,828
- County Tax Freq: Annually
- Tax w/Assessment: $242,150
- Tax Amount: $8,172
- Tax Year: 2026
- Tax Total Finished Sq. Ft.: 2558
Disclosures and Reports
- Ownership: Fee Simple
- Exclusions: All personal property
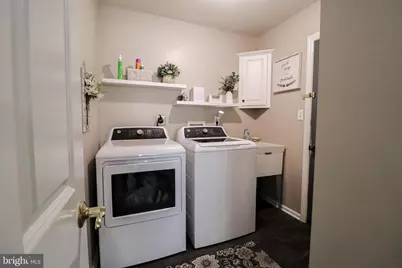
- Inclusions: Washer, Dryer, Refrigerator, Window Treatments
- Section: WINDSOR
- Lot Number: 195
Listed by Core Partners Realty, Heather K Bradley

Get Pre-Approved Today
Schools
Schools serving 115 Angela Ln
School District:Red Lion Area School District
| Name | Grades | Distance |
|---|---|---|
Locust Grove El School 3620 E Prospect Rd, York, PA 17402 | K-6 | 0.6 mi |
Red Lion Area Junior High School 200 Country Club Road, Red Lion, PA 17356 | 7-8 | 4.4 mi |
Red Lion Area Senior High School 200 Horace Mann Avenue, Red Lion, PA 17356 | 9-12 | 4.2 mi |
Disclaimer:
School attendance boundaries provided by ATTOM Data Solutions and are for reference only. Contact the school directly to verify enrollment eligibility.
Price & Sales History for 115 Angela Ln
Date
Details
Price
Change
Source
7/31/2026
Listed
$465,000
68.6%
MLS
3/08/2013
Sold
$275,800
—
Public Record
Disclaimer: Historical sales information is derived from public records provided by the county offices. Information is not guaranteed and should be independently verified.
Tax History
Tax History for 115 Angela Ln
Year
Property Taxes
Change
Tax Assessment
Change
2026
$7,976
5%
$242,150
—
2025
$7,569
4%
$242,150
—
2024
$7,272
—
$242,150
—
2023
$7,272
—
$242,150
—
2022
$7,272
3%
$242,150
—
2021
$7,066
—
$242,150
—
2020
$7,066
—
$242,150
—
2019
$7,042
1%
$242,150
—
2018
$7,005
1%
$242,150
—
2017
$6,945
2%
$242,150
—
2016
$6,816
2%
$242,150
—
2015
$6,661
—
$242,150
—
2014
$6,661
—
$242,150
—
2013
$6,661
—
$242,150
—
Disclaimer: Historical tax information is derived from public records provided by the county offices. Information is not guaranteed and should be independently verified.
Estimate the Cost
Estimate the Cost for 115 Angela Ln
115 Angela Lane, York, PA 17402 (MLS# PAYK2108640) is a Single Family property with 4 bedrooms, 2 full bathrooms and 1 partial bathroom. 115 Angela Lane is currently listed for $465,000 and was received on July 31, 2026. Want to learn more about 115 Angela Lane? Do you have questions about finding other Single Family real estate for sale in York? You can browse all York real estate or contact a Coldwell Banker agent to request more information.