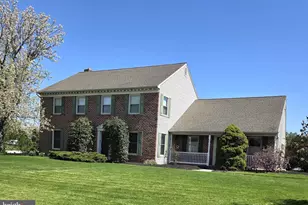
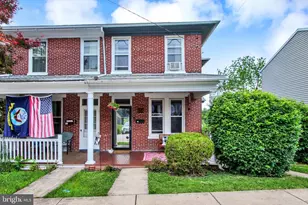
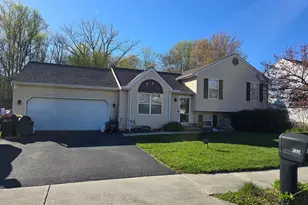
Full Property Details for 1270 Detwiler Dr
General
- Sold For: $452,500
- Taxes: $6,322 (2024)
- Status: Closed
- Type: Single Family
- Source: BrightMLSPhilly
- MLS ID: PAYK2068522
- Added to Site: 616 day(s) ago
Interior
- Number of Rooms: 12
- Interior Features: Bathroom - Tub Shower, Bathroom - Walk-In Shower, Built-Ins, Carpet, Ceiling Fan(s), Dining Area, Kitchen - Gourmet, Recessed Lighting, Walk-in Closet(s), Wood Floors
- Fireplace: Yes
- Number of Fireplaces: 1
- Fireplace(s): Gas/Propane, Gas/Propane
- Appliances: Built-In Microwave, Commercial Range, Dishwasher, Disposal, Dryer - Gas, Energy Efficient Appliances, Oven/Range - Gas, Range Hood, Six Burner Stove, Stainless Steel Appliances, Washer - Front Loading, Water Heater - High-Efficiency
- Flooring: Hardwood, Luxury Vinyl Plank, Carpet
Rooms
- Total Bathrooms: 3
- Full Bathrooms: 2
- Half Bathrooms: 1
- Upper Floor Baths: 2
- Upper - Full Baths: 2
- Main Floor Baths: 1
- Main - 1/2 Baths: 1
- Total Bedrooms: 4
- Bedrooms Upper: 4
Exterior
- Exterior Features: Outbuilding(s), Water Fountains
Parking
- Garage: Yes
- Garage Spaces: 2
- Total Spaces: 2
- Parking Features: Asphalt Driveway
- Parking Type: Attached Garage
- Garage Description: Garage - Side Entry, Garage Door Opener, Inside Access
Location
- Area: Manchester Twp (15236)
- Municipality: MANCHESTER TWP
- County: York
- Development Name: Outdoor Country Club
- Subdivision: Outdoor Country Club
- Driving Directions: From US 30W, Take a right onto N Susquehanna Trail, Left onto Stillmeadow Ln, Left onto Detwiler Dr. 1270 Detwiler Dr will be on your left.
School Information
- School District: Central York
- Elementary School: Roundtown
- Middle School: Central York
- High School: Central York
Community
- Pets Allowed: Yes
- Pets: Cats OK, Dogs OK
Heating & Cooling
- Central air: Yes
- Cooling Type: Central A/C
- Cooling Fuel: Natural Gas
- Heating Type: Energy Star Heating System
- Heating Fuel: Natural Gas
- Water Heater: Natural Gas
Utilities
- Sewer: Public Sewer
- Water: Public
Structural Information
- Architectural Info: Colonial
- Architectural Style: Colonial
- Structure Type: Detached
- Construction: Frame, Masonry
- Basement: Yes
- Basement Desc.: Daylight, Partial, Heated, Interior Access, Partially Finished, Windows, Workshop
- Foundation: Slab
- Windows: Bay/Bow
- Stories/Levels: 3
- Stories Description: Main, Upper 1
- Square Feet: 3,363
- Sq. Ft. Source: Estimated
- Living Area: 2,950 Sq. Ft.
- Finished Above Grnd: 2,157 Sq. Ft.
- Year Built: 1969
- Year Built Source: Assessor
- Property Condition: Excellent
Lot Features
- Property View: Garden/Lawn, Trees/Woods
- Lot Size (Acres): 0.51
- Lot Size (Sq. Ft.): 22,311
- Lot Size Source: Assessor
- Lot Features: Backs to Trees, Landscaping, Level, Open, Pond, Private, Rear Yard
- Zoning: RESIDENTIAL
- Lot Description: Backs to Trees, Landscaping, Level, Open, Pond, Private, Rear Yard
Financial Considerations
- Price Per Sq. Ft.: $199.35
- Assessment Year: 2024
- School Tax: $4,692
- City/TownTax: $206
- City/TownTax Freq: Annually
- County Tax: $1,423
- County Tax Freq: Annually
- Tax w/Assessment: $206,310
- Tax Amount: $6,322
- Tax Year: 2024
- Terms: Standard Sale
- Tax Total Finished Sq. Ft.: 2448
Disclosures and Reports
- Ownership: Fee Simple
- Exclusions: Refrigerator in laundry room, potted plants, personal property
- Inclusions: Commercial Grade Gas Oven, Refrigerator, Washer & Dryer, Built in Stereo in Basement, Sheds
- Section: MANCHEST
- Lot Number: 98
Listed by CENTURY 21 Home Advisors, DeAnna Marie Warner
Sold by RE/MAX Patriots, Cameron Callahan