This is a carousel with tiles that activate property listing cards. Use the previous and next buttons to navigate.
1/1
$350,000
This is a carousel with tiles that activate property listing cards. Use the previous and next buttons to navigate.
1/1
Property Description
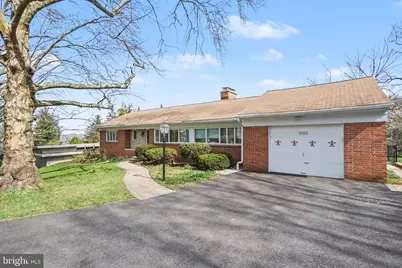
The first thing you notice is how easy everything feels. The floors run warm and consistent throughout, all hardwood and luxury vinyl, so every space connects without interruption. The kitchen is clean and bright, set up in a way that feels practical without overthinking it, and it opens naturally into the rest of the home. The living area settles in around the fireplace, with light coming through the windows in a way that changes the room throughout the day. The lower level space opens up in a way you might not expect, giving you room to stretch out, set things up differently, or keep it simple. Out back, the extensive hardscaping creates a setting that feels private enough to relax without feeling closed in. York Suburban is one of those spots people tend to choose once they know the area. It is close to everyday places you actually use, plus local restaurants and small businesses that make it feel familiar over time. Downtown York is a short drive when you want more options, and there are parks and outdoor spaces nearby when you want a break from everything else. It strikes a balance that is hard to find without trying too hard. If you are curious, it is worth seeing in person. Walk through it, pay attention to how the spaces connect, step out back and take a minute. That is usually when people start to picture how it could work for them. Make your appointment now.
Full Property Details
Full Property Details for 1353 Clover Ln
General
- Sold For: $350,000
- Taxes: $6,582 (2025)
- Status: Closed
- Type: Single Family
- Source: BrightMLSPhilly
- MLS ID: PAYK2099708
- Added to Site: 115 day(s) ago
Interior
- Number of Rooms: 9
- Rooms/Areas: Living Room, Dining Room, Bedroom 2, Bedroom 3, Kitchen, Family Room, Bedroom 1, Laundry, Bathroom 1, Bathroom 2, Half Bath
- Interior Features: Attic
- Fireplace: Yes
- Number of Fireplaces: 2
- Appliances: Oven/Range - Gas, Oven - Wall, Dishwasher, Refrigerator, Washer, Dryer
- Flooring: Hardwood, Luxury Vinyl Plank
Rooms
Bathrooms
- Total Bathrooms: 3
- Full Bathrooms: 2
- Half Bathrooms: 1
- Main Floor Baths: 2
- Main - Full Baths: 1
- Main - 1/2 Baths: 1
- Lower Floor Baths: 1
- Lower - Full Baths: 1
Bedrooms
- Total Bedrooms: 3
- Bedrooms Lower: 1
- Bedrooms Main & Up: 2
Exterior
- Exterior Features: Extensive Hardscape
- Porch/Patio/Deck: Porch(es), Patio(s)
Parking
- Garage: Yes
- Garage Spaces: 1
- Total Spaces: 5
- Parking Features: Asphalt Driveway
- Parking Type: Attached Garage, Driveway
- Garage Description: Garage Door Opener, Additional Storage Area, Inside Access
Location
- Area: Spring Garden Twp (15248)
- Municipality: SPRING GARDEN TWP
- County: YORK
- Subdivision: YORK
- Driving Directions: Rathton Road to Clover Lane
School Information
- School District: York Suburban
Heating & Cooling
- Central air: Yes
- Cooling Type: Central A/C
- Cooling Fuel: Electric
- Heating Type: Hot Water
- Heating Fuel: Natural Gas
- Water Heater: Natural Gas
Utilities
- Sewer: On Site Septic
- Water: Public
Structural Information
- Architectural Style: Ranch/Rambler
- Structure Type: Detached
- Construction: Brick
- Basement: Yes
- Basement Desc.: Full
- Foundation: Concrete Perimeter, Block
- Stories Description: Lower 1, Main
- Square Feet: 2,566
- Sq. Ft. Source: Estimated
- Living Area: 2,566 Sq. Ft.
- Finished Above Grnd: 1,394 Sq. Ft.
- Finished Below Grnd: 1,172 Sq. Ft.
- Year Built: 1940
- Year Built Source: Assessor
Unit Information
Unit 1
- Bathrooms-Lower: 1
- Bedrooms-Lower: 1
Lot Features
- Lot Size (Acres): 0.37
- Lot Size (Sq. Ft.): 15,939
- Lot Size Source: Assessor
- Zoning: R
Financial Considerations
- Price Per Sq. Ft.: $243.9
- Assessment Year: 2026
- School Tax: $4,599
- City/TownTax: $718
- City/TownTax Freq: Annually
- County Tax: $1,265
- County Tax Freq: Annually
- Tax w/Assessment: $167,550
- Tax Amount: $6,582
- Tax Year: 2025
- Terms: Standard Sale
- Tax Total Finished Sq. Ft.: 2240
Disclosures and Reports
- Ownership: Fee Simple
- Section: SPRING G
- Lot Number: 45
Listed by Keller Williams Realty Centre, John Benedictis
Sold by Howard Hanna Real Estate Services - Lancaster, Devin Bolton

Get Pre-Approved Today
Schools
Schools serving 1353 Clover Ln
School District:York Suburban School District
| Name | Grades | Distance |
|---|---|---|
Valley View Center 850 Southern Road, York, PA 17403 | K-2 | 0.6 mi |
Indian Rock El School 1500 Indian Rock Dam Road, York, PA 17403 | 3-5 | 2.5 mi |
York Suburban Middle School 455 Sundale Dr, York, PA 17402 | 6-8 | 2.2 mi |
York Suburban Senior High School 1800 Hollywood Drive, York, PA 17403 | 9-12 | 0.7 mi |
Disclaimer:
School attendance boundaries provided by ATTOM Data Solutions and are for reference only. Contact the school directly to verify enrollment eligibility.
Price & Sales History for 1353 Clover Ln
Date
Details
Price
Change
Source
5/29/2026
Sold
$350,000
2.94%
MLS
3/24/2026
Listed
$340,000
—
MLS
Disclaimer: Historical sales information is derived from public records provided by the county offices. Information is not guaranteed and should be independently verified.
1353 Clover Lane, York, PA 17403 (MLS# PAYK2099708) is a Single Family property that was sold at $350,000 on May 29, 2026. Want to learn more about 1353 Clover Lane? Do you have questions about finding other Single Family real estate for sale in York? You can browse all York real estate or contact a Coldwell Banker agent to request more information.