This is a carousel with tiles that activate property listing cards. Use the previous and next buttons to navigate.
1/1
$330,000
This is a carousel with tiles that activate property listing cards. Use the previous and next buttons to navigate.
1/1
Property Description
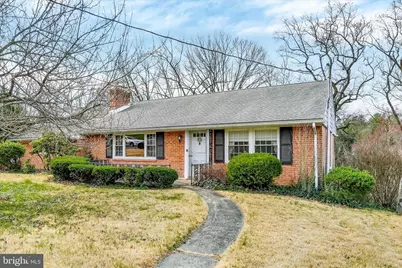
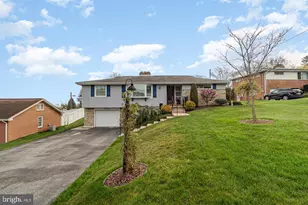
Thank you for taking the time to view 1636 Crestlyn Rd. This well-built 3-bedroom, 3 full bath rancher, built in 1956, showcases the pride of craftsmanship from an earlier era. Offering approximately 2,742 square feet, this home features spacious rooms throughout, beautiful hardwood floors, a gorgeous living room with built-in bookshelves and a wood-burning fireplace, a formal dining room, crown molding, and vinyl replacement windows. Hallbath has an American Standard walk in tub with jets and lights. There is a walk up attic off of the garage. The boiler is approximately 10 years old, and central air was installed in 2024. The lower level offers incredible additional living space, including an enormous family room with a wood-burning fireplace, a bar area, kitchenette, and laundry room. The pool table and piano in the family room will remain with the home. Out back, you will find an in-ground pool and plenty of space for entertaining. If you are looking for a solidly built home full of character, charm, and room to spread out, you just found it.
Full Property Details
Full Property Details for 1636 Crestlyn Rd
General
- Sold For: $330,000
- Taxes: $8,065 (2025)
- Status: Closed
- Type: Single Family
- Source: BrightMLSPhilly
- MLS ID: PAYK2100170
- Added to Site: 62 day(s) ago
Interior
- Rooms/Areas: Living Room, Dining Room, Kitchen, Family Room, Laundry, Storage Room, Attic
- Fireplace: Yes
- Number of Fireplaces: 2
Rooms
Bathrooms
- Total Bathrooms: 3
- Full Bathrooms: 3
- Main Floor Baths: 2
- Main - Full Baths: 2
- Lower Floor Baths: 1
- Lower - Full Baths: 1
Bedrooms
- Total Bedrooms: 3
- Bedrooms Main & Up: 3
Additional Information
- Pool: Yes
- Private Pool: Yes
Parking
- Garage: Yes
- Garage Spaces: 2
- Total Spaces: 2
- Parking Type: Attached Garage
- Garage Description: Garage - Side Entry
Location
- Area: Spring Garden Twp (15248)
- Municipality: SPRING GARDEN TWP
- County: YORK
- Driving Directions: Rathton to Niles to Crestlyn
School Information
- School District: York Suburban
Heating & Cooling
- Central air: Yes
- Cooling Type: Central A/C
- Cooling Fuel: Electric
- Heating Type: Hot Water
- Heating Fuel: Natural Gas
- Water Heater: Natural Gas
Utilities
- Sewer: Public Sewer
- Water: Public
Structural Information
- Architectural Style: Ranch/Rambler
- Structure Type: Detached
- Construction: Brick
- Basement: Yes
- Basement Desc.: Daylight, Full, Walkout Level
- Foundation: Block
- Stories Description: Lower 1, Main
- Square Feet: 2,742
- Sq. Ft. Source: Assessor
- Living Area: 2,742 Sq. Ft.
- Finished Above Grnd: 1,567 Sq. Ft.
- Finished Below Grnd: 1,175 Sq. Ft.
- Year Built: 1956
- Year Built Source: Assessor
Unit Information
Unit 1
- Bathrooms-Lower: 1
Lot Features
- Lot Size (Acres): 0.62
- Lot Size (Sq. Ft.): 27,094
- Lot Size Source: Assessor
- Zoning: RESIDENTIAL
Financial Considerations
- Price Per Sq. Ft.: $210.59
- Assessment Year: 2026
- School Tax: $5,634
- City/TownTax: $880
- City/TownTax Freq: Annually
- County Tax: $1,549
- County Tax Freq: Annually
- Tax w/Assessment: $205,290
- Tax Amount: $8,065
- Tax Year: 2025
- Terms: Standard Sale
- Tax Total Finished Sq. Ft.: 2742
Disclosures and Reports
- Ownership: Fee Simple
- Section: SPRING G
- Lot Number: 17
Listed by Howard Hanna Real Estate Services-York, Ross F Stanard II
Sold by Berkshire Hathaway HomeServices Homesale Realty, Mark S Thudium

Get Pre-Approved Today
Schools
Schools serving 1636 Crestlyn Rd
School District:York Suburban School District
| Name | Grades | Distance |
|---|---|---|
Valley View Center 850 Southern Road, York, PA 17403 | K-2 | 0.3 mi |
Indian Rock El School 1500 Indian Rock Dam Road, York, PA 17403 | 3-5 | 2.8 mi |
York Suburban Middle School 455 Sundale Dr, York, PA 17402 | 6-8 | 2.1 mi |
York Suburban Senior High School 1800 Hollywood Drive, York, PA 17403 | 9-12 | 0.4 mi |
Disclaimer:
School attendance boundaries provided by ATTOM Data Solutions and are for reference only. Contact the school directly to verify enrollment eligibility.
Price & Sales History for 1636 Crestlyn Rd
Date
Details
Price
Change
Source
5/08/2026
Sold
$330,000
—
MLS
3/26/2026
Listed
$330,000
—
MLS
Disclaimer: Historical sales information is derived from public records provided by the county offices. Information is not guaranteed and should be independently verified.
1636 Crestlyn Road, York, PA 17403 (MLS# PAYK2100170) is a Single Family property that was sold at $330,000 on May 08, 2026. Want to learn more about 1636 Crestlyn Road? Do you have questions about finding other Single Family real estate for sale in York? You can browse all York real estate or contact a Coldwell Banker agent to request more information.