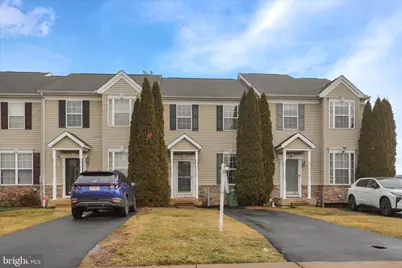
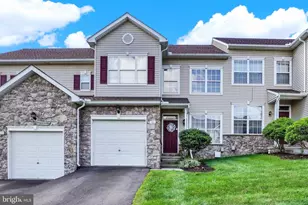
Full Property Details for 164 Bruaw Dr
General
- Sold For: $236,000
- HOA FEE: $45/month
- Taxes: $3,946 (2024)
- Status: Closed
- Type: Townhouse
- Source: BrightMLSPhilly
- MLS ID: PAYK2095854
- Added to Site: 276 day(s) ago
Interior
- Number of Rooms: 9
- Rooms/Areas: Living Room, Bedroom 2, Bedroom 3, Bedroom 4, Kitchen, Family Room, Bedroom 1, Laundry
- Interior Features: Carpet, Combination Kitchen/Dining, Kitchen - Eat-In, Primary Bath(s), Pantry, Walk-in Closet(s)
- Appliances: Dishwasher, Dryer, Microwave, Oven/Range - Electric, Refrigerator, Washer, Water Heater
- Flooring: Carpet, Laminated, Vinyl
Rooms
- Total Bathrooms: 3
- Full Bathrooms: 2
- Half Bathrooms: 1
- Upper Floor Baths: 2
- Upper - Full Baths: 2
- Main Floor Baths: 1
- Main - 1/2 Baths: 1
- Total Bedrooms: 4
- Bedrooms Upper: 3
- Bedrooms Lower: 1
Exterior
- Exterior Features: Sidewalks, Street Lights
Parking
- Total Spaces: 2
- Parking Features: Asphalt Driveway
- Parking Type: Driveway, On Street
Location
- Area: Manchester Twp (15236)
- Municipality: MANCHESTER TWP
- County: YORK
- Subdivision: PEACEFIELDS
- Driving Directions: rt 24 make left onto Church Rd make left onto Sandhurst dr mak left onto Bruaw dr.
- Location Details: Suburban
School Information
- School District: Central York
- Middle School: Central York
- High School: Central York
Community
- Association: Yes
- Assoc. Name: PEACEFIELDS HOA
- Assoc. Fees Include: Lawn Maintenance, Snow Removal
- Pets Allowed: Yes
- Pets: Cats OK, Dogs OK
Heating & Cooling
- Central air: Yes
- Cooling Type: Central A/C
- Cooling Fuel: Electric
- Heating Type: Forced Air
- Heating Fuel: Natural Gas
- Water Heater: Electric
Utilities
- Sewer: Public Sewer
- Water: Public
Structural Information
- Architectural Style: Colonial
- Structure Type: Interior Row/Townhouse
- Construction: Vinyl Siding, Aluminum Siding
- Basement: Yes
- Basement Desc.: Full
- Foundation: Block
- Roof: Architectural Shingle
- Walls/Ceilings: Dry Wall, Cathedral Ceilings, Block Walls
- Windows: Double Pane, Insulated, Storm
- Doors: Insulated, Sliding Glass
- Stories Description: Lower 1, Main, Upper 1
- Square Feet: 1,630
- Sq. Ft. Source: Estimated
- Living Area: 1,630 Sq. Ft.
- Finished Above Grnd: 1,280 Sq. Ft.
- Finished Below Grnd: 350 Sq. Ft.
- Year Built: 2006
- Year Built Source: Assessor
Unit Information
Lot Features
- Property View: Panoramic
- Lot Size (Acres): 0.06
- Lot Size (Sq. Ft.): 2,670
- Lot Size Source: Assessor
- Street/Road Desc.: Black Top, Paved
- Zoning: RESIDENTIAL
Financial Considerations
- Price Per Sq. Ft.: $187.42
- Association Fee: $45
- Assoc Fee Freq.: Monthly
- Assessment Year: 2025
- School Tax: $2,951
- City/TownTax: $125
- City/TownTax Freq: Annually
- County Tax: $869
- County Tax Freq: Annually
- Tax w/Assessment: $125,980
- Tax Amount: $3,946
- Tax Year: 2024
- Terms: Standard Sale
- Tax Total Finished Sq. Ft.: 1580
Disclosures and Reports
- Ownership: Fee Simple
- Exclusions: Personal belongings
- Inclusions: Refrigerator, washer, dryer
- Section: MANCHEST
- Lot Number: 139
Listed by EXP Realty, LLC, Joseph Naimo and EXP Realty, LLC, vincent russo
Sold by Life Changes Realty Group, Thomas A DeLong