This is a carousel with tiles that activate property listing cards. Use the previous and next buttons to navigate.
1/1
$440,000
This is a carousel with tiles that activate property listing cards. Use the previous and next buttons to navigate.
1/1
Property Description
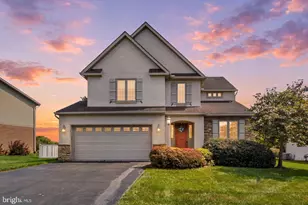
Welcome to your absolute dream home! Nestled in the highly sought-after York Suburban School District, this stunning 3-bedroom, 2.5-bathroom home looks like it was lifted straight from the pages of a Pottery Barn magazine. From the moment you arrive, the beautiful landscaping and undeniable curb appeal hint at the exceptional pride of ownership found within. Every single square inch of this home has been lovingly and meticulously cared for, making it entirely move-in ready. Stepping inside, the main level welcomes you with gorgeous bamboo flooring flowing seamlessly through the separate dining room and into the living room, which features a cozy gas log fireplace flanked by custom built-in shelving. The heart of the home is the chef-inspired kitchen, fully equipped with granite countertops, a classic tile backsplash, stainless steel appliances, and a dedicated coffee bar area. Perfect for entertaining, the kitchen walks out to a large, tranquil patio complete with a peaceful fish pond, all overlooking a flat rear yard that is absolutely perfect for summer gatherings. For more relaxed evenings, the inviting family room boasts durable ceramic tile flooring and a second, wood-burning fireplace. Upstairs, comfort awaits in three spacious bedrooms, each upgraded with ceiling fans and recessed lighting. The primary suite is a true sanctuary, featuring a recently remodeled, spa-like bathroom complete with a custom tile walk-in shower, a rainfall shower head, and invigorating body jets. The second full bathroom has also been beautifully updated, offering double vanities and a tub with its own rainfall shower head. Need more space? The finished lower-level recreation room offers endless possibilities as a playroom, home gym, or media hub. On top of the incredible features, this home is located in the Strathcona-Hillcroft area, providing a convenient location just minutes from I-83, local hospitals, shopping, and dining. A true pleasure to show!
Full Property Details
Full Property Details for 1731 Randolph Dr
General
- Sold For: $440,000
- Taxes: $6,273 (2025)
- Status: Closed
- Type: Single Family
- Source: BrightMLSPhilly
- MLS ID: PAYK2105130
- Added to Site: 81 day(s) ago
Interior
- Rooms/Areas: Living Room, Dining Room, Primary Bedroom, Bedroom 2, Bedroom 3, Kitchen, Family Room, Basement, Foyer, Laundry, Recreation Room, Primary Bathroom, Full Bath, Half Bath
- Interior Features: Bathroom - Walk-In Shower, Bathroom - Soaking Tub, Built-Ins, Carpet, Ceiling Fan(s), Dining Area, Kitchen - Gourmet, Primary Bath(s), Recessed Lighting, Upgraded Countertops, Wainscotting, Wood Floors
- Fireplace: Yes
- Number of Fireplaces: 2
- Fireplace(s): Gas/Propane, Wood
- Appliances: Built-In Microwave, Dishwasher, Oven/Range - Gas, Refrigerator, Disposal, Stainless Steel Appliances
- Flooring: Bamboo, Carpet, Ceramic Tile
Rooms
Bathrooms
- Total Bathrooms: 3
- Full Bathrooms: 2
- Half Bathrooms: 1
- Upper 2 - Full Baths: 2
- Upper Floor Baths: 2
- Upper - Full Baths: 2
- Main Floor Baths: 1
- Main - 1/2 Baths: 1
Bedrooms
- Total Bedrooms: 3
- Bedrooms Upper: 3
- Bedrooms-Up2: 3
Exterior
- Exterior Features: Exterior Lighting
- Porch/Patio/Deck: Patio(s), Porch(es)
Parking
- Garage: Yes
- Garage Spaces: 2
- Total Spaces: 6
- Parking Features: Asphalt Driveway
- Parking Type: Attached Garage, Driveway
- Garage Description: Garage - Front Entry, Oversized
Location
- Area: Spring Garden Twp (15248)
- Municipality: SPRING GARDEN TWP
- County: YORK
- Subdivision: STRATHCONA-HILLCROFT
- Driving Directions: use gps
School Information
- School District: York Suburban
Heating & Cooling
- Central air: Yes
- Cooling Type: Central A/C
- Cooling Fuel: Electric
- Heating Type: Forced Air
- Heating Fuel: Natural Gas
- Water Heater: Natural Gas
Utilities
- Sewer: Public Sewer
- Water: Public
Structural Information
- Architectural Style: Split Level
- Structure Type: Detached
- Construction: Brick
- Basement: Yes
- Basement Desc.: Partially Finished
- Foundation: Block
- Windows: Bay/Bow, Energy Efficient
- Stories Description: Lower 1, Main, Upper 2
- Square Feet: 2,982
- Sq. Ft. Source: Estimated
- Living Area: 2,622 Sq. Ft.
- Finished Above Grnd: 2,230 Sq. Ft.
- Finished Below Grnd: 392 Sq. Ft.
- Year Built: 1955
- Year Built Source: Assessor
Lot Features
- Lot Size (Acres): 0.29
- Lot Size (Sq. Ft.): 12,802
- Lot Size Source: Assessor
- Zoning: RESIDENTIAL
Financial Considerations
- Price Per Sq. Ft.: $188.3
- Assessment Year: 2026
- School Tax: $4,382
- City/TownTax: $684
- City/TownTax Freq: Annually
- County Tax: $1,205
- County Tax Freq: Annually
- Tax w/Assessment: $159,670
- Tax Amount: $6,273
- Tax Year: 2025
- Terms: Standard Sale
- Tax Total Finished Sq. Ft.: 2230
Disclosures and Reports
- Ownership: Fee Simple
- Exclusions: basement refrigerator, wine fridge, washer, dryer, wifi network, metal shelving in basement, tables in basement pool table room, curtains, pool table
- Inclusions: all kitchen appliances
- Section: SPRING G
- Lot Number: 147
Listed by Berkshire Hathaway HomeServices Homesale Realty, Jeffrey Cleaver
Sold by Howard Hanna Real Estate Services-York, Ross F Stanard II

Get Pre-Approved Today
Schools
Schools serving 1731 Randolph Dr
School District:York Suburban School District
| Name | Grades | Distance |
|---|---|---|
Valley View Center 850 Southern Road, York, PA 17403 | K-2 | 0.8 mi |
Indian Rock El School 1500 Indian Rock Dam Road, York, PA 17403 | 3-5 | 2.3 mi |
York Suburban Middle School 455 Sundale Dr, York, PA 17402 | 6-8 | 2.7 mi |
York Suburban Senior High School 1800 Hollywood Drive, York, PA 17403 | 9-12 | 0.9 mi |
Disclaimer:
School attendance boundaries provided by ATTOM Data Solutions and are for reference only. Contact the school directly to verify enrollment eligibility.
Price & Sales History for 1731 Randolph Dr
Date
Details
Price
Change
Source
7/17/2026
Sold
$440,000
4.79%
MLS
6/13/2026
Listed
$419,900
—
MLS
Disclaimer: Historical sales information is derived from public records provided by the county offices. Information is not guaranteed and should be independently verified.
1731 Randolph Drive, York, PA 17403 (MLS# PAYK2105130) is a Single Family property that was sold at $440,000 on July 17, 2026. Want to learn more about 1731 Randolph Drive? Do you have questions about finding other Single Family real estate for sale in York? You can browse all York real estate or contact a Coldwell Banker agent to request more information.