This is a carousel with tiles that activate property listing cards. Use the previous and next buttons to navigate.
1/1
$293,450
This is a carousel with tiles that activate property listing cards. Use the previous and next buttons to navigate.
1/1
Property Description
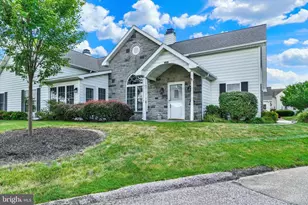
Welcome to 2032 Wyntre Brook Drive, an exceptionally spacious end-unit condominium offering thoughtfully designed living space, timeless all-brick architecture, and the ease of a first-floor primary suite. With generously proportioned rooms, remarkable storage, a private courtyard, and an attached garage, this distinctive residence delivers a level of comfort and versatility rarely found in condominium living. The main level welcomes you with an impressive living room, where a classic bay window fills the space with natural light. The adjoining dining area creates an effortless setting for formal entertaining, while the expansive family room offers a more relaxed place to gather and opens naturally toward the kitchen and private outdoor space. Crown molding, chair rail detailing, recessed lighting, and the additional windows afforded by the end-unit location add warmth and architectural character throughout. At the heart of the home, the generously sized kitchen offers abundant cabinetry, stainless-steel appliances, extensive workspace, and an oversized center island with seating. Its open connection to the family room makes the layout equally suited to quiet everyday living and hosting family and friends. The first-floor primary suite is a true retreat, featuring a spacious bedroom, private full bath, and an extraordinary walk-in closet complete with built-in shelving and hanging space. A conveniently located half bath, first-floor laundry area, and direct access to the attached one-car garage further enhance the comfort and practicality of the main level. Upstairs, two exceptionally large bedrooms offer ample room for guests, a home office, hobbies, or flexible multi-purpose living. A full bath serves the upper level, while two walk-in closets, a sizable utility and storage room, and additional under-eave storage provide an exceptional amount of space for belongings. Outside, the private fenced courtyard creates a peaceful setting for morning coffee, gardening, outdoor dining, or relaxed entertaining. Mature landscaping, manicured community grounds, and the residence's end-unit placement provide an inviting sense of privacy and openness. Offering three generously sized bedrooms, two full baths, one half bath, multiple living and gathering areas, exceptional storage, first-floor laundry, an attached garage, and a private courtyard, this home presents a rare opportunity to enjoy gracious, low-maintenance living while personalizing the interiors to reflect your own style.
Full Property Details
Full Property Details for 2032 Wyntre Brooke Dr
General
- Sold For: $293,450
- HOA FEE: $335/month
- Taxes: $5,406 (2026)
- Status: Closed
- Type: Condo
- Source: BrightMLSPhilly
- MLS ID: PAYK2107874
- Added to Site: 47 day(s) ago
Interior
- Rooms/Areas: Living Room, Dining Room, Primary Bedroom, Bedroom 2, Bedroom 3, Kitchen, Family Room, Laundry, Storage Room, Utility Room, Primary Bathroom, Full Bath, Half Bath
- Interior Features: Bathroom - Walk-In Shower, Breakfast Area, Carpet, Ceiling Fan(s), Chair Railings, Combination Dining/Living, Combination Kitchen/Dining, Combination Kitchen/Living, Dining Area, Entry Level Bedroom, Family Room Off Kitchen, Floor Plan - Traditional, Flat, Kitchen - Country, Kitchen - Island, Primary Bath(s), Pantry, Recessed Lighting, Walk-in Closet(s), Window Treatments, Other
- Appliances: Built-In Microwave, Cooktop, Dishwasher, Oven - Wall, Refrigerator, Stainless Steel Appliances, Washer, Dryer
Rooms
Bathrooms
- Total Bathrooms: 3
- Full Bathrooms: 2
- Half Bathrooms: 1
- Upper Floor Baths: 1
- Upper - Full Baths: 1
- Main Floor Baths: 2
- Main - Full Baths: 1
- Main - 1/2 Baths: 1
Bedrooms
- Total Bedrooms: 3
- Bedrooms Upper: 2
- Bedrooms Main & Up: 1
Additional Information
- Shared Amenities: None
Exterior
- Exterior Features: Bump-outs, Extensive Hardscape, Exterior Lighting, Sidewalks, Street Lights, Other
- Porch/Patio/Deck: Brick, Patio(s)
Parking
- Garage: Yes
- Garage Spaces: 1
- Total Spaces: 4
- Parking Features: Asphalt Driveway, Limited Common Elements
- Parking Type: Attached Garage, Driveway, Parking Lot
- Garage Description: Additional Storage Area, Garage - Rear Entry, Garage Door Opener, Inside Access
Location
- Area: York Twp (15254)
- Municipality: YORK TWP
- County: YORK
- Subdivision: WYNTRE BROOKE CONDOS
- Cross Streets: Wyntre Brooke Dr S
- Driving Directions: Please use GPS. NOTE: use 2032 Wyntre Brooke Dr S
- Location Details: Suburban
School Information
- School District: Dallastown Area
- Elementary School: Leaders Heights
- Middle School: Dallastown Area
Community
- Assoc. Fees Include: Common Area Maintenance, Ext Bldg Maint, Lawn Maintenance, Road Maintenance, Trash, Snow Removal, Other
- Pets Allowed: Yes
- Pets: Cats OK, Dogs OK, Number Limit, Size/Weight Restricti
- Adult Community: Yes
Heating & Cooling
- Central air: Yes
- Cooling Type: Central A/C
- Cooling Fuel: Natural Gas
- Heating Type: Hot Water
- Heating Fuel: Natural Gas
- Water Heater: Natural Gas
Utilities
- Sewer: Public Sewer
- Water: Public
Structural Information
- Architectural Style: Cape Cod, Colonial
- Structure Type: End of Row/Townhouse
- Construction: Brick
- Foundation: Slab
- Roof: Architectural Shingle
- Stories Description: Main, Upper 1
- Square Feet: 1,839
- Sq. Ft. Source: Assessor
- Living Area: 1,839 Sq. Ft.
- Finished Above Grnd: 1,839 Sq. Ft.
- Year Built: 1987
- Year Built Source: Assessor
Lot Features
- Property View: Garden/Lawn, Courtyard
- Zoning: RESIDENTIAL
- Lot Description: Landscaping, Private, Other
Financial Considerations
- Price Per Sq. Ft.: $157.64
- Condo Fee: $335
- Condo Fee Freq: Monthly
- Assessment Year: 2026
- School Tax: $4,009
- City/TownTax: $218
- City/TownTax Freq: Annually
- County Tax: $1,178
- County Tax Freq: Annually
- Tax w/Assessment: $156,100
- Tax Amount: $5,406
- Tax Year: 2026
- Terms: Standard Sale
- Tax Total Finished Sq. Ft.: 1839
Disclosures and Reports
- Ownership: Condominium
- Condo: Yes
- Exclusions: personal property
- Section: YORK
- Lot Number: 327
Listed by Real of Pennsylvania, Jerry L Riggleman
Sold by Howard Hanna Real Estate Services-York, Tally B Fisher

Get Pre-Approved Today
Schools
Schools serving 2032 Wyntre Brooke Dr
School District:Dallastown Area School District
| Name | Grades | Distance |
|---|---|---|
Leaders Heights El School 49 Indian Rock Dam Road, York, PA 17403 | K-3 | 1.3 mi |
Dallastown Area Intermediate School 94 Beck Road, York, PA 17403 | 4-6 | 3.9 mi |
Dallastown Area Middle School 700 New School Lane, Dallastown, PA 17313 | 7-8 | 4.2 mi |
Dallastown Area Senior High School 700 New School Lane, Dallastown, PA 17313 | 9-12 | 4.2 mi |
Disclaimer:
School attendance boundaries provided by ATTOM Data Solutions and are for reference only. Contact the school directly to verify enrollment eligibility.
Price & Sales History for 2032 Wyntre Brooke Dr
Date
Details
Price
Change
Source
8/14/2026
Sold
$293,450
1.22%
MLS
7/15/2026
Listed
$289,900
—
MLS
Disclaimer: Historical sales information is derived from public records provided by the county offices. Information is not guaranteed and should be independently verified.
2032 Wyntre Brooke Drive, York, PA 17403 (MLS# PAYK2107874) is a Condo property that was sold at $293,450 on August 14, 2026. Want to learn more about 2032 Wyntre Brooke Drive? Do you have questions about finding other Condo real estate for sale in York? You can browse all York real estate or contact a Coldwell Banker agent to request more information.