

This is a carousel with tiles that activate property listing cards. Use the previous and next buttons to navigate.
1/1
$254,900
This is a carousel with tiles that activate property listing cards. Use the previous and next buttons to navigate.
1/1
Property Description
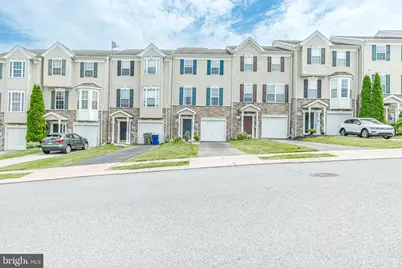
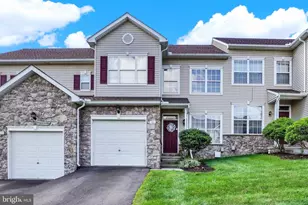
Welcome to this 3 bedroom, 2 bath, 1-car garage townhome tucked away in the Peacefields neighborhood located in highly sought after Central School District. The home features 9 foot ceilings allowing a lot of natural light into the home. The main living area on the second level offers a kitchen, living room and sunroom extension that leads out to a spacious deck with panoramic view. The spacious primary suite is detailed with a vaulted ceiling, walk-in closet, dual vanities, a deep soaking tub, and a separate shower. The finished lower level provides an expansive bonus area equipped to serve as a private home gym, a quiet remote office, or a recreation room. Prime location for commuters, sitting less than a half-mile from Interstate 83 for quick transit. This is a must see!
Full Property Details
Full Property Details for 206 Bruaw Dr
General
- Sold For: $254,900
- HOA FEE: $75/month
- Taxes: $4,486 (2026)
- Status: Closed
- Type: Townhouse
- Source: BrightMLSPhilly
- MLS ID: PAYK2104294
- Added to Site: 81 day(s) ago
Interior
- Rooms/Areas: Living Room, Primary Bedroom, Bedroom 2, Bedroom 3, Kitchen, Family Room, Foyer, Sun/Florida Room, Laundry, Primary Bathroom, Half Bath
- Interior Features: Bathroom - Soaking Tub, Bathroom - Stall Shower, Bathroom - Tub Shower, Floor Plan - Open, Kitchen - Eat-In, Kitchen - Island, Pantry, Primary Bath(s), Recessed Lighting, Walk-in Closet(s), Ceiling Fan(s), Carpet, Upgraded Countertops
- Flooring: Ceramic Tile, Carpet
Rooms
Bathrooms
- Total Bathrooms: 3
- Full Bathrooms: 2
- Half Bathrooms: 1
- Upper Floor Baths: 2
- Upper - Full Baths: 2
- Main Floor Baths: 1
- Main - 1/2 Baths: 1
Bedrooms
- Total Bedrooms: 3
- Bedrooms Upper: 3
Parking
- Garage: Yes
- Garage Spaces: 1
- Total Spaces: 2
- Parking Type: Attached Garage, Driveway
- Garage Description: Basement Garage, Garage - Front Entry
Location
- Area: Manchester Twp (15236)
- Municipality: MANCHESTER TWP
- County: YORK
- Subdivision: PEACEFIELDS
- Driving Directions: GPS
School Information
- School District: Central York
- High School: Central York
Community
- Association: Yes
- Assoc. Name: PEACEFIELDS HOA
- Assoc. Fees Include: Snow Removal, Insurance, Common Area Maintenance, Lawn Care Front, Lawn Care Rear, Lawn Maintenance
Heating & Cooling
- Central air: Yes
- Cooling Type: Central A/C
- Cooling Fuel: Electric
- Heating Type: Forced Air
- Heating Fuel: Natural Gas
- Water Heater: Electric
Utilities
- Sewer: Public Sewer
- Water: Public
- Utility Description: Water Available, Natural Gas Available, Electric Available, Sewer Available
Structural Information
- Architectural Style: Colonial
- Structure Type: Interior Row/Townhouse
- Construction: Vinyl Siding, Stone
- Basement: Yes
- Basement Entrance: Yes
- Basement Desc.: Full, Garage Access, Walkout Level, Windows, Outside Entrance, Connecting Stairway
- Foundation: Concrete Perimeter
- Roof: Architectural Shingle
- Walls/Ceilings: 9'+ Ceilings
- Windows: Double Hung
- Doors: Sliding Glass
- Stories Description: Main, Upper 1
- Square Feet: 1,960
- Sq. Ft. Source: Assessor
- Living Area: 1,960 Sq. Ft.
- Finished Above Grnd: 1,560 Sq. Ft.
- Finished Below Grnd: 400 Sq. Ft.
- Year Built: 2004
- Year Built Source: Estimated
Lot Features
- Lot Size (Acres): 0.06
- Lot Size (Sq. Ft.): 2,614
- Lot Size Source: Estimated
- Zoning: RES
Financial Considerations
- Price Per Sq. Ft.: $163.4
- Association Fee: $75
- Assoc Fee Freq.: Monthly
- Assessment Year: 2026
- School Tax: $3,286
- County Tax: $1,059
- County Tax Freq: Annually
- Tax w/Assessment: $140,290
- Tax Amount: $4,486
- Tax Year: 2026
- Terms: Standard Sale
- Tax Total Finished Sq. Ft.: 1960
Disclosures and Reports
- Ownership: Fee Simple
- Inclusions: Refrigerator, Stove, Washer, Dryer, Microwave
- Section: MANCHEST
- Lot Number: 105
Get Pre-Approved Today
Schools
Schools serving 206 Bruaw Dr
School District:Central York School District
| Name | Grades | Distance |
|---|---|---|
Hayshire El School 2801 Hayshire Drive, York, PA 17406 | K-3 | 1.1 mi |
North Hills El School 1330 North Hills Road, York, PA 17406 | 4-6 | 3.2 mi |
Central York Middle School 1950 North Hills Road, York, PA 17406 | 7-8 | 2.8 mi |
Central York High School 601 Mundis Mill Road, York, PA 17406 | 9-12 | 1.6 mi |
Disclaimer:
School attendance boundaries provided by ATTOM Data Solutions and are for reference only. Contact the school directly to verify enrollment eligibility.
Price & Sales History for 206 Bruaw Dr
Date
Details
Price
Change
Source
7/31/2026
Sold
$254,900
—
MLS
6/12/2026
Listed
$254,900
—
MLS
Disclaimer: Historical sales information is derived from public records provided by the county offices. Information is not guaranteed and should be independently verified.
206 Bruaw Drive, York, PA 17406 (MLS# PAYK2104294) is a Townhouse property that was sold at $254,900 on July 31, 2026. This property was listed by The Gregg Clymer Team from our York Office.Want to learn more about 206 Bruaw Drive? Do you have questions about finding other Townhouse real estate for sale in York? You can browse all York real estate or contact a Coldwell Banker agent to request more information.


