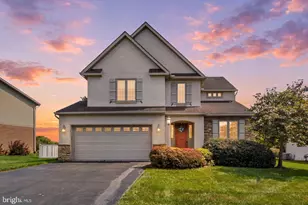
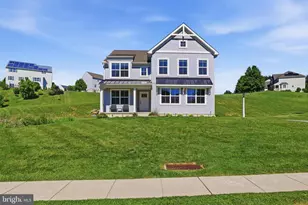
Full Property Details for 2703 Alperton Dr
General
- Sold For: $470,000
- HOA FEE: $23/month
- HOA FEE FREQ.: Quarterly
- Taxes: $8,909 (2026)
- Status: Closed
- Type: Single Family
- Source: BrightMLSPhilly
- MLS ID: PAYK2102324
- Added to Site: 172 day(s) ago
Interior
- Interior Features: Combination Kitchen/Dining, Entry Level Bedroom, Floor Plan - Open, Kitchen - Island, Walk-in Closet(s), Window Treatments
- Fireplace: Yes
- Number of Fireplaces: 1
- Fireplace(s): Gas/Propane
- Flooring: Luxury Vinyl Plank
Rooms
- Total Bathrooms: 3
- Full Bathrooms: 2
- Half Bathrooms: 1
- Upper Floor Baths: 1
- Upper - Full Baths: 1
- Main Floor Baths: 2
- Main - Full Baths: 1
- Main - 1/2 Baths: 1
- Total Bedrooms: 3
- Bedrooms Upper: 2
- Bedrooms Main & Up: 1
Parking
- Garage: Yes
- Garage Spaces: 2
- Total Spaces: 4
- Parking Features: Asphalt Driveway
- Parking Type: Attached Garage, Driveway
- Garage Description: Garage - Front Entry, Inside Access
Location
- Area: York Twp (15254)
- Municipality: YORK TWP
- County: YORK
- Subdivision: THE VIEWS AT BRIDGEWATER
- Driving Directions: Rt 83 to Exit 16A for Rt 74, S. Queen Street, left onto Pauline Drive, Right onto Springwood Road, Left onto Chestnut Hill Road, Left onto Alperton Drive, follow around to home on left.
School Information
- School District: Dallastown Area
- Elementary School: Ore Valley
- Middle School: Dallastown Area
- High School: Dallastown Area
Community
- Association: Yes
- Assoc. Name: THE VIEWS AT BRIDGEWATER
- Assoc. Fees Include: Common Area Maintenance, Management
Heating & Cooling
- Central air: Yes
- Cooling Type: Central A/C
- Cooling Fuel: Electric
- Heating Type: Forced Air
- Heating Fuel: Natural Gas
- Water Heater: Natural Gas
Utilities
- Sewer: Public Sewer
- Water: Public
Structural Information
- Architectural Style: Cape Cod
- Structure Type: Detached
- Construction: Vinyl Siding, Stone
- Basement: Yes
- Basement Entrance: Yes
- Basement Desc.: Daylight, Partial, Full, Interior Access, Outside Entrance, Partially Finished, Rear Entrance, Walkout Level
- Foundation: Concrete Perimeter
- Roof: Architectural Shingle
- Walls/Ceilings: 9'+ Ceilings, Vaulted Ceilings
- Stories Description: Main, Upper 1
- Square Feet: 2,273
- Sq. Ft. Source: Estimated
- Living Area: 2,273 Sq. Ft.
- Finished Above Grnd: 1,903 Sq. Ft.
- Finished Below Grnd: 370 Sq. Ft.
- Year Built: 2020
- Year Built Source: Estimated
- Property Condition: Excellent
Lot Features
- Property View: Golf Course
- Lot Size (Acres): 0.12
- Lot Size (Sq. Ft.): 5,432
- Lot Size Source: Estimated
- Zoning: RESIENTIAL
- Lot Description: Landscaping, Rear Yard
- Fencing (Description): Decorative
Financial Considerations
- Price Per Sq. Ft.: $246.98
- Association Fee: $70
- Assoc Fee Freq.: Quarterly
- Assessment Year: 2026
- School Tax: $6,607
- City/TownTax: $360
- City/TownTax Freq: Annually
- County Tax: $1,942
- County Tax Freq: Annually
- Tax w/Assessment: $257,240
- Tax Amount: $8,909
- Tax Year: 2026
- Terms: Standard Sale
Disclosures and Reports
- Ownership: Fee Simple
- Exclusions: Window curtains
- Inclusions: GE Profile Refrigerator, Electric Range, BI Microwave, BI Dishwasher, Washer, Dryer, Disposal, Window blinds and plantaion shutters.
Listed by Inch & Co. Real Estate, LLC, Barbara A Miller
Sold by Century 21 Dale Realty Co., Eric G Axe