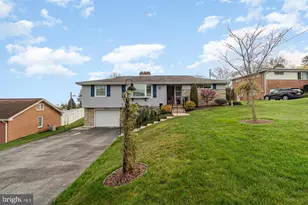
Full Property Details for 2800 Durham Rd
General
- Sold For: $344,000
- Taxes: $5,363 (2026)
- Status: Closed
- Type: Single Family
- Source: BrightMLSPhilly
- MLS ID: PAYK2104182
- Added to Site: 128 day(s) ago
Interior
- Rooms/Areas: Living Room, Dining Room, Primary Bedroom, Bedroom 2, Bedroom 3, Bedroom 4, Kitchen, Family Room, Laundry, Other
- Interior Features: Kitchen - Eat-In, Formal/Separate Dining Room
- Fireplace: Yes
- Number of Fireplaces: 1
- Appliances: Disposal, Dishwasher, Washer, Dryer, Oven - Single
- Flooring: Hardwood
Rooms
- Total Bathrooms: 2
- Full Bathrooms: 2
- Main Floor Baths: 1
- Main - Full Baths: 1
- Lower Floor Baths: 1
- Lower - Full Baths: 1
- Total Bedrooms: 4
- Bedrooms Lower: 1
- Bedrooms Main & Up: 3
Additional Information
- Pool: Yes
- Private Pool: Yes
- Security/Safety: Smoke Detector
Exterior
- Porch/Patio/Deck: Patio(s)
Parking
- Parking Features: Asphalt Driveway
- Parking Type: Off Street
Location
- Area: Springettsbury Twp (15246)
- Municipality: SPRINGETTSBURY TWP
- County: YORK
- Subdivision: HAINES ACRES
- Driving Directions: USE GPS
School Information
- School District: York Suburban
- High School: York Suburban
Heating & Cooling
- Central air: Yes
- Cooling Type: Central A/C
- Cooling Fuel: Electric
- Heating Type: Forced Air
- Heating Fuel: Natural Gas
- Water Heater: Natural Gas
Utilities
- Sewer: Public Sewer
- Water: Public
Structural Information
- Architectural Style: Raised Ranch/Rambler
- Structure Type: Detached
- Construction: Brick
- Basement: Yes
- Basement Desc.: Other
- Foundation: Permanent
- Windows: Insulated
- Doors: Storm
- Stories Description: Lower 1, Main
- Square Feet: 2,001
- Sq. Ft. Source: Estimated
- Living Area: 2,001 Sq. Ft.
- Finished Above Grnd: 2,001 Sq. Ft.
- Year Built: 1966
- Year Built Source: Assessor
Unit Information
- Bathrooms-Lower: 1
- Bedrooms-Lower: 1
Lot Features
- Lot Size (Acres): 0.26
- Lot Size (Sq. Ft.): 11,325
- Lot Size Source: Estimated
- Zoning: RESIDENTIAL
- Lot Description: Level, Sloping
Financial Considerations
- Price Per Sq. Ft.: $182.41
- Tax w/Assessment: $146,950
- Tax Amount: $5,363
- Tax Year: 2026
- Terms: Standard Sale
- Tax Total Finished Sq. Ft.: 2001
Disclosures and Reports
- Ownership: Fee Simple
- Inclusions: Appliances, Washer & Dryer, Shed
- Section: SPRNGTSB
- Lot Number: 4
Listed by LPT Realty, LLC, Renee Lloyd
Sold by Iron Valley Real Estate of York County, John J Wiga and Iron Valley Real Estate of York County, John P P Wiga