This is a carousel with tiles that activate property listing cards. Use the previous and next buttons to navigate.
1/1
$432,000
This is a carousel with tiles that activate property listing cards. Use the previous and next buttons to navigate.
1/1
Property Description
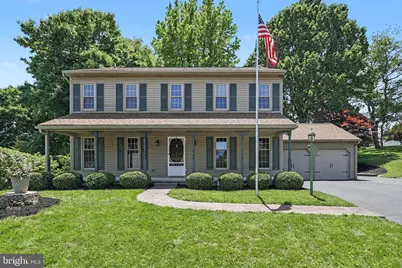
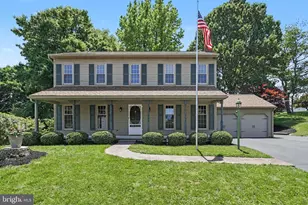
Welcome home to this charming and spacious Colonial in the heart of Dallastown School District, where comfort, style, and functionality come together seamlessly. This lovingly maintained 4-bedroom, 2.5-bath home offers the perfect blend of modern updates and classic charm, nestled on an almost 0.4 acre lot with room to relax, entertain, and grow. Step inside and you're greeted by beautiful flooring, new carpeting and paint that flows throughout the main living areas, setting a warm and welcoming tone. The heart of the home is the eat-in kitchen, thoughtfully designed with a large center island, ample counter space, and cabinetry perfect for gatherings both large and small. A nice separate dining area sits just off the kitchen, creating an open flow ideal for everyday living and special occasions. Natural light pours in through newer vinyl replacement windows and sliding glass doors, creating bright and airy spaces throughout the home. Upstairs, you'll find a spacious primary suite designed for relaxation, featuring a walk-in closet and a en suite bath that feels like a private retreat. Step outside to your oversized deck ideal for grilling, entertaining, or simply enjoying quiet mornings with a cup of coffee. The private backyard offers peace of mind and plenty of room for pets, play, or gardening, while the additional open space on your lot provides endless possibilities. This home is more than just a place to live, it's a place to build memories. Located in an established neighborhood with easy access to schools, parks, and commuter routes, this property truly has it all. Coming VERY soon. Don't miss the opportunity to make it yours!
Full Property Details
Full Property Details for 2870 Travis Ct
General
- Sold For: $432,000
- Taxes: $5,915 (2025)
- Status: Closed
- Type: Single Family
- Source: BrightMLSPhilly
- MLS ID: PAYK2104232
- Added to Site: 43 day(s) ago
Interior
- Rooms/Areas: Family Room, Exercise Room, Bonus Room
- Fireplace: Yes
- Number of Fireplaces: 1
Rooms
Bathrooms
- Total Bathrooms: 3
- Full Bathrooms: 2
- Half Bathrooms: 1
- Upper Floor Baths: 2
- Upper - Full Baths: 2
- Main Floor Baths: 1
- Main - 1/2 Baths: 1
Bedrooms
- Total Bedrooms: 4
- Bedrooms Upper: 4
Parking
- Garage: Yes
- Garage Spaces: 2
- Total Spaces: 2
- Parking Type: Attached Garage, Driveway, On Street
- Garage Description: Additional Storage Area
Location
- Area: York Twp (15254)
- Municipality: YORK TWP
- County: YORK
- Driving Directions: From 74 south, turn onto Honey Valley , R onto Cortland, R onto Travis Ct.
School Information
- School District: Dallastown Area
Heating & Cooling
- Central air: Yes
- Cooling Type: Central A/C
- Cooling Fuel: Electric
- Heating Type: Heat Pump(s)
- Heating Fuel: Electric
- Water Heater: Electric, Other
Utilities
- Sewer: Public Sewer
- Water: Public
Structural Information
- Architectural Style: Colonial
- Structure Type: Detached
- Construction: Vinyl Siding, Aluminum Siding
- Basement: Yes
- Basement Desc.: Full, Partially Finished
- Foundation: Permanent
- Roof: Asphalt
- Stories Description: Lower 1, Main, Upper 1
- Square Feet: 3,504
- Sq. Ft. Source: Estimated
- Living Area: 3,304 Sq. Ft.
- Finished Above Grnd: 2,304 Sq. Ft.
- Finished Below Grnd: 1,000 Sq. Ft.
- Year Built: 1976
- Year Built Source: Assessor
Lot Features
- Lot Size (Acres): 0.34
- Lot Size (Sq. Ft.): 15,002
- Lot Size Source: Assessor
- Zoning: RESIDENTIAL
Financial Considerations
- Price Per Sq. Ft.: $182.25
- Assessment Year: 2026
- School Tax: $4,386
- City/TownTax: $239
- City/TownTax Freq: Annually
- County Tax: $1,289
- County Tax Freq: Annually
- Tax w/Assessment: $170,780
- Tax Amount: $5,915
- Tax Year: 2025
- Terms: Standard Sale
- Tax Total Finished Sq. Ft.: 2304
Disclosures and Reports
- Ownership: Fee Simple
- Section: YORK
- Lot Number: 19
Listed by The Exchange Real Estate Company LLC, Wendy A Parde
Sold by Berkshire Hathaway HomeServices Homesale Realty, Jeffrey S Wells

Get Pre-Approved Today
Schools
Schools serving 2870 Travis Ct
School District:Dallastown Area School District
| Name | Grades | Distance |
|---|---|---|
York Twp El School 2500 South Queen Street, York, PA 17402 | K-3 | 1 mi |
Dallastown Area Intermediate School 94 Beck Road, York, PA 17403 | 4-6 | 2.9 mi |
Dallastown Area Middle School 700 New School Lane, Dallastown, PA 17313 | 7-8 | 1.2 mi |
Dallastown Area Senior High School 700 New School Lane, Dallastown, PA 17313 | 9-12 | 1.2 mi |
Disclaimer:
School attendance boundaries provided by ATTOM Data Solutions and are for reference only. Contact the school directly to verify enrollment eligibility.
Price & Sales History for 2870 Travis Ct
Date
Details
Price
Change
Source
6/30/2026
Sold
$432,000
2.88%
MLS
6/04/2026
Listed
$419,900
—
MLS
Disclaimer: Historical sales information is derived from public records provided by the county offices. Information is not guaranteed and should be independently verified.
2870 Travis Court, York, PA 17403 (MLS# PAYK2104232) is a Single Family property that was sold at $432,000 on June 30, 2026. Want to learn more about 2870 Travis Court? Do you have questions about finding other Single Family real estate for sale in York? You can browse all York real estate or contact a Coldwell Banker agent to request more information.